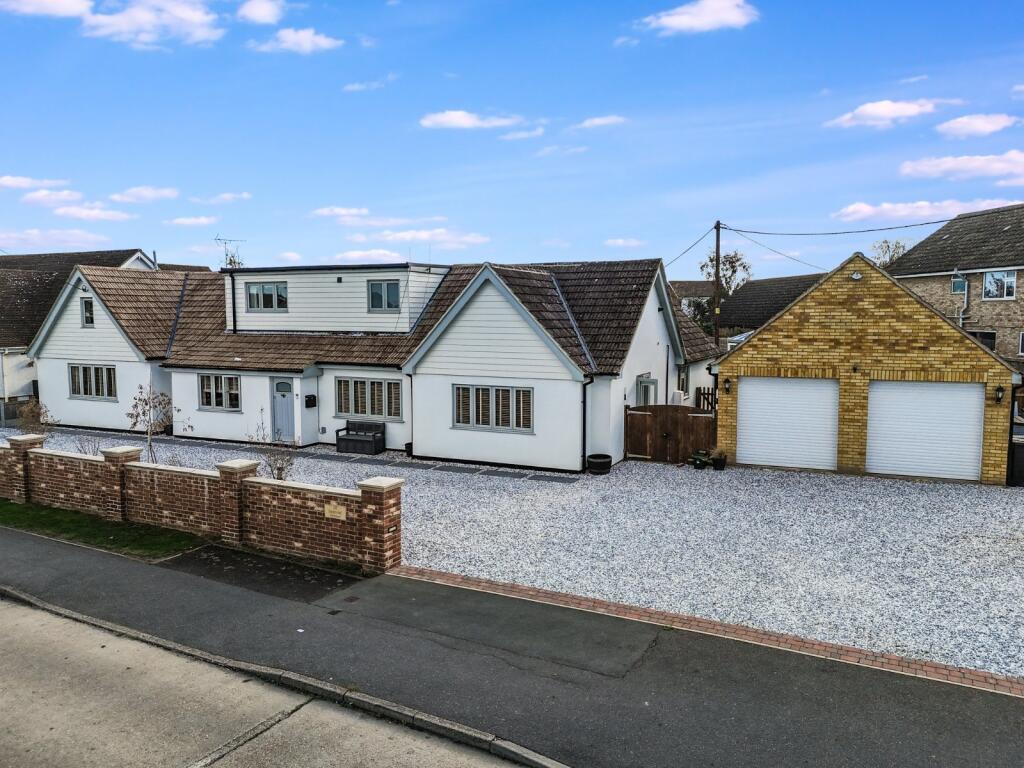
House for sale, 307 m²
Maldon, Mayland
6 bedrooms·3 bathrooms
1.015.192 €
3.307 €/m²
Listed Oct 12, 2026
About this listing
A five-bedroom residence with a self-contained annexe set on about 0.3 acre.
Description
This detached residence provides approx. 4,184 sq ft of accommodation, including the main house, annexe and ancillary buildings. The property has been extended and refurbished to create a versatile arrangement of living and bedroom accommodation, with a self-contained annexe offering additional flexibility for extended family, guests or independent living.
The principal accommodation is arranged over two floors and includes five bedrooms, an open-plan kitchen and living area, a separate lounge, study, pantry and utility room. The property also benefits from an annexe with its own kitchen and living area, bedroom and en suite shower room, together with a detached double garage and a separate garden room.
The property is entered via hall providing access to the principal ground-floor rooms. The accommodation includes three bedrooms, a study and a family bathroom. The open plan kitchen and living area provides space for cooking, dining and everyday living. A separate pantry adjoins the kitchen, while the utility room provides further space for laundry and household storage. The separate lounge offers an additional reception room.
The annexe forms a separate wing of the property and provides its own kitchen and living area, bedroom and shower room.
The first floor provides the principal bedroom suite, that is served by a shower room. Bedroom five is situated in a separate first floor section. The two staircases provide access to the distinct first floor areas, contributing to the property's flexible layout.
Outside
The property occupies grounds extending to about 0.3 acres, with a south-facing garden and areas suitable for outdoor dining and recreation. The grounds provide space for landscaping, planting and further outdoor use.
The property is approached via a driveway providing off-street parking for several vehicles, with access to the detached double garage. The detached garage is accompanied by a separate garden room. The additional outbuilding accommodation offers potential for a variety of uses, subject to the purchaser's requirements.
Services
Mains water, electricity, gas and drainage.
Local Authority: Maldon District Council. Council tax band: F, with improvement indicator.
Location
The property is situated in Mayland, a village on the Dengie peninsula close to the River Blackwater and its associated waterways. The area is known for its sailing facilities and access to the surrounding countryside.
Local amenities in Mayland include convenience shopping, a Post Office, public houses, places to eat, a doctor's surgery, a primary school and nursery. The village is also served by sailing clubs and marinas, including Maylandsea Bay and Blackwater Marina.
The sailing town of Burnham-on-Crouch lies approximately 6 miles away and provides a wider range of shops and services, sailing clubs and a railway station with services to London Liverpool Street. Althorne station is approximately 4.1 miles away. Maldon, with its historic High Street and additional amenities, is approximately 9 miles away, while Three Rivers Golf and Country Club is within approximately 6 miles.
The property combines substantial accommodation, a separate annexe and a range of ancillary buildings within a village setting close to local amenities and the River Blackwater.
Square Footage: 3,307 sq ft
What's included
Garden
Parking
TypeDetached house
Living Area307 m²
Bedrooms6
Bathrooms3
HeatingAsk Agent
MunicipalityMaldon
Location
Map loading soon
Neighborhood data on demand
Nearby essentials will load when this section comes into view.
Listed on
Mortgage calculator
Estimated monthly payment
5.027 €/mo
Down payment10 % · 101.519 €
101.519 €913.673 € loan
Term
Total repayable1.508.031 €
Interest rate4.40 %
Representative estimate · Landomo is not a mortgage broker. · Rates updated April 2026