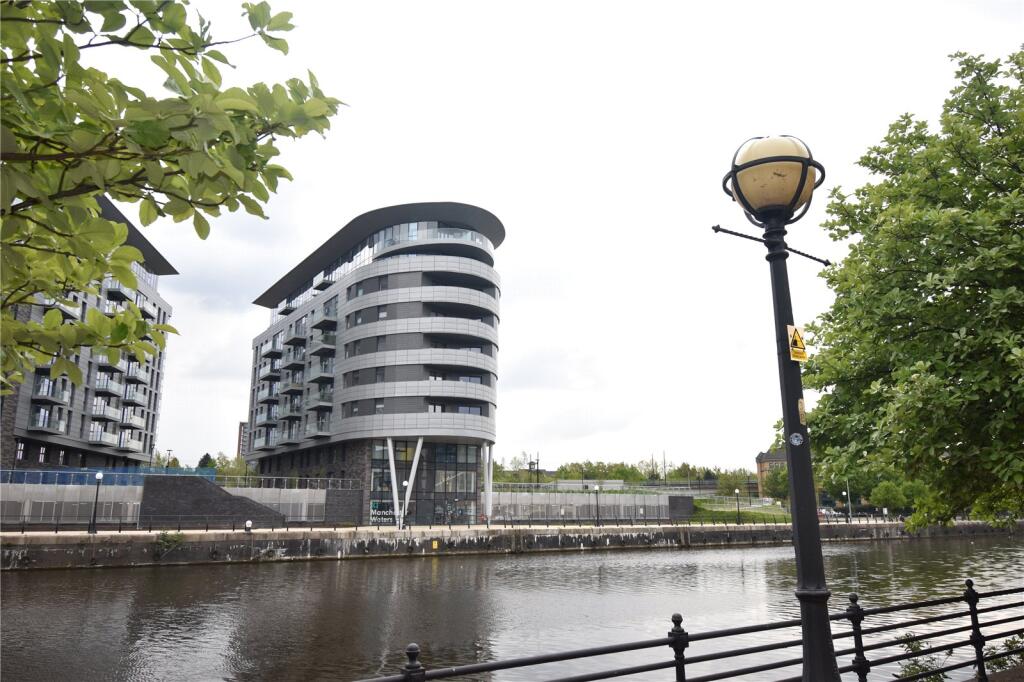
2-bed apartment for sale
Manchester
2 bedrooms·2 bathrooms
173.165 €
Listed Oct 3, 2026
About this listing
Being Sold via Secure Sale online bidding. Terms & Conditions apply. Starting Bid £145,000
We are delighted to offer for sale this stunning two bedroom apartment located at the X1 Manchester Waters, Pomona Island. Pomona Island is the gateway to the city of Manchester, and this development is sure to be extremely popular with residents looking for high quality rental accommodation in a location which is close to the city centre but remains a tranquil retreat.
X1 Manchester Waters is a great long-term investment, as Manchester is one of UK’s strongest regional economies and is forecast to grow faster than any other Northern city. This apartment will appeal to investors and home owners alike.
The apartment can be found on the fourth floor accessed via security card fob assisted lifts. Benefits include an open plan reception kitchen room, 2 double bedrooms, en suite to master bedroom, modern fitted 'high gloss' kitchen with breakfast bar, fully tiled modern bathroom, spacious outside balcony.
The apartment also benefits from residents gymnasium and allocated parking.
Service Charges £3,733.36 PA Collected quartely at £933.34
Ground Rent £469.83 PA
Lease Length 240 years from September 2017
Achievable Rent Circa £1,250 - £1,350 PCM
Auctioneers Additional Comments
Pattinson Auction are working in Partnership with the marketing agent on this online auction sale and are referred to below as 'The Auctioneer'.
This auction lot is being sold either under conditional (Modern) or unconditional (Traditional) auction terms and overseen by the auctioneer in partnership with the marketing agent.
The property is available to be viewed strictly by appointment only via the Marketing Agent or The Auctioneer. Bids can be made via the Marketing Agents or via The Auctioneers website.
Please be aware that any enquiry, bid or viewing of the subject property will require your details being shared between both any marketing agent and The Auctioneer in order that all matters can be dealt with effectively.
The property is being sold via a transparent online auction.
In order to submit a bid upon any property being marketed by The Auctioneer, all bidders/buyers will be required to adhere to a verification of identity process in accordance with Anti Money Laundering procedures. Bids can be submitted at any time and from anywhere.
Our verification process is in place to ensure that AML procedure are carried out in accordance with the law.
A Legal Pack associated with this particular property is available to view upon request and contains details relevant to the legal documentation enabling all interested parties to make an informed decision prior to bidding. The Legal Pack will also outline the buyers’ obligations and sellers’ commitments. It is strongly advised that you seek the counsel of a solicitor prior to proceeding with any property and/or Land Title purchase.
Auctioneers Additional Comments
In order to secure the property and ensure commitment from the seller, upon exchange of contracts the successful bidder will be expected to pay a non-refundable deposit equivalent to 5% of the purchase price of the property. The deposit will be a contribution to the purchase price. A non-refundable reservation fee of up to 6% inc VAT (subject to a minimum of 6,000 inc VAT) is also required to be paid upon agreement of sale. The Reservation Fee is in addition to the agreed purchase price and consideration should be made by the purchaser in relation to any Stamp Duty Land Tax liability associated with overall purchase costs.
Both the Marketing Agent and The Auctioneer may believe necessary or beneficial to the customer to pass their details to third party service suppliers, from which a referral fee may be obtained. There is no requirement or indeed obligation to use these recommended suppliers or services.
Entrance Hall
2.55m x 1.44m
Wood strip flooring, wall mounted intercom,, built in storage cupboard.
Open Plan Living/Dining
4.89m x 4.54m
Wood strip flooring, wall mounted electric radiator, double glazed patio doors leading out onto a spacious balcony with canal views, opening onto kitchen.
Kitchen
3.76m x 3.02m
Wood strip flooring, high gloss range of wall and base units, sink and drainer with mixer taps, integrated 'Indesit' electric hob and oven with extractor hood and ceramic splashback, integrated fridge freezer, recessed spotlights to ceiling.
Master Bedroom
2.98m x 2.68m
Wood strip flooring, wall mounted electric radiator, ceiling to floor double glazed window to front aspect.
En-Suite Shower Room
2.24m x 1.52m
Wood strip flooring, low level w/c, handwash basin, walk in double shower cubicle with power shower, chrome vertical towel warmer, recessed spotlights to ceiling, tiled to compliment.
Bedroom 2
4.63m x 2.84m
Wood strip flooring, ceiling to floor double glazed window to front aspect, wall mounted electric radiator.
Bathroom
2.23m x 1.98m
Wood strip flooring, low level w/c, handwash basin, panelled bath with power over shower and splash guard, chrome vertical towel warmer, recessed spotlights to ceiling, tiled to compliment.
What's included
Balcony
Parking
Bedrooms2
Bathrooms2
HeatingAsk Agent
Location
Map loading soon
Neighborhood data on demand
Nearby essentials will load when this section comes into view.
Listed on
Mortgage calculator
Estimated monthly payment
857 €/mo
Down payment10 % · 17.317 €
17.317 €155.848 € loan
Term
Total repayable257.229 €
Interest rate4.40 %
Representative estimate · Landomo is not a mortgage broker. · Rates updated April 2026