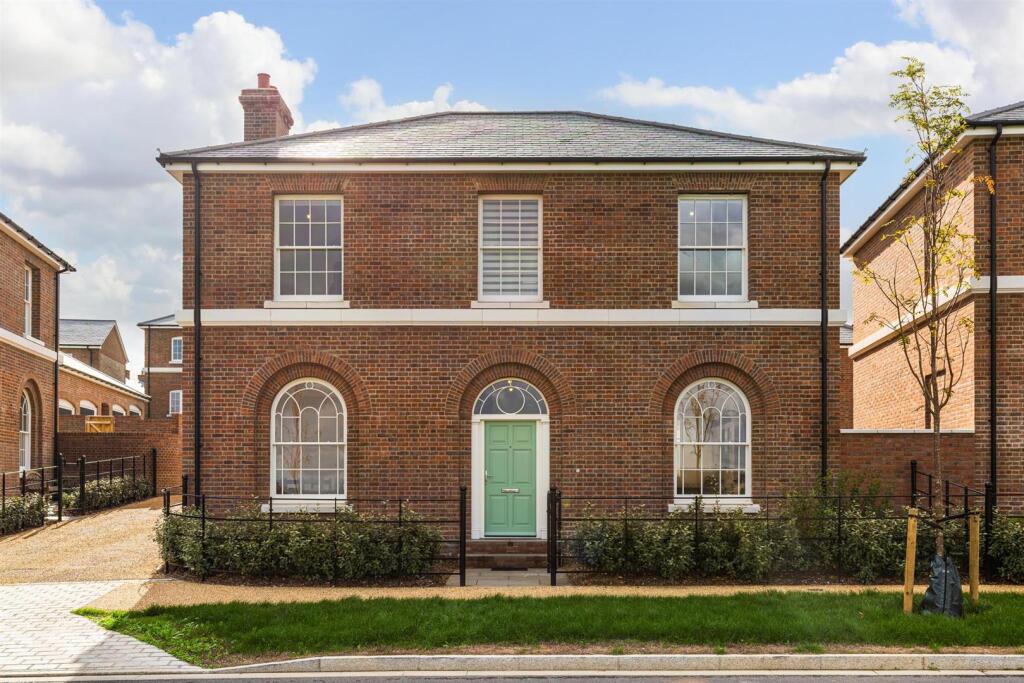
House for sale
Dorchester
4 bedrooms·2 bathrooms
1.007.288 €
Listed Oct 8, 2026
About this listing
A spacious and well-presented four-bedroom home situated in the highly sought-after development of Poundbury, within an area of outstanding natural beauty. The property offers versatile family accommodation, including a bright dual-aspect kitchen/diner, separate utility room and generous lounge with direct access to the garden. There are four well-proportioned double bedrooms, with the principal bedroom benefiting from a built-in wardrobe and private en-suite shower room. Externally, the property enjoys a low-maintenance rear garden with patio and lawned areas, together with off-road parking and two single garages, both with power and electric up-and-over doors. An excellent family home combining spacious accommodation with convenient outside space and parking. EPC rating B.
Situation - Poundbury is an urban development of the County Town of Dorchester and is King Charles III vision of the development of new communities in the 21st century. It is designed to be a sustainable development where it is possible to meet a higher proportion of daily needs on foot, rather than relying upon a car. Within walking distance to the property there is a plethora of amenities including Waitrose, The Duchess of Cornwall Hotel and Restaurant and an ever-growing range of bistros, coffee shops, beauty salons, shops, hairdressers, dentists, medical centre, garden centre and the highly regarded Damers First School. The Great Field is a short walk away and offers a wonderful open space. A Monart luxury spa is situated within the Royal Pavilion, Queen Mother Square and the Dorset County Hospital is also nearby.
Description - Upon entering the hallway, there are two large storage cupboards, LVT flooring and a convenient WC with hand basin. The kitchen/diner is a bright dual-aspect room, benefiting from large windows to both the front and rear. The kitchen is fitted in a Shaker style and comprises a range of wall and base units, Belfast sink with mixer tap, integrated fridge freezer, integrated AEG double oven, AEG electric hob with cooker hood over, and a door leading through to the utility area. The utility room continues the Shaker-style finish, with wall and base units, space for an under-counter fridge and washing machine, and a stainless-steel sink with drainer. A rear door provides direct access to the garden. The lounge is a spacious dual-aspect room with high ceilings and patio doors opening directly onto the garden.
The first-floor benefits from an airing cupboard. Bedroom one is a generous double bedroom with a built-in wardrobe and a private en-suite shower room. The en-suite comprises a walk-in double shower, WC and hand basin with vanity storage beneath. There are three further well-proportioned double bedrooms, providing excellent accommodation for family and guests.
Externally, the rear garden features a paved patio area with steps leading up to a lawned section. A wooden gate provides access to the off-road parking, along with two single garages, both benefiting from power and electric up-and-over doors.
Flood Risk - Enquire for up-to-date details or check the website for the most current rating.
Mobile And Broadband Service - At the time of the listing, standard, superfast and ultrafast broadband is available.
Mobile phone service varies dependent upon your provider.
For up-to-date information please visit:
Local Authorities - Dorset Council
County Hall
Colliton Park
Dorchester
DT1 1XJ
Tel:
Council tax band F.
Services - Mains electricity, water and drainage are connected.
Gas central heating.
Stamp Duty - Stamp duty is likely to be payable on this property dependent upon your circumstance.
Please visit the below website to check this.
Agents Notes - Please note there is an annual Manco charge with charges varying between £225 and £315 dependent upon location. Reduced fees are offered for early payment.
For further information on Poundbury including covenants and stipulations, please visit:
Videos And Photography - Photography or video recording is not permitted during a viewing unless agreed in advance with the seller via the a representative of Parkers.
What's included
Garden
Parking
TypeDetached house
Bedrooms4
Bathrooms2
Energy ClassB
HeatingAsk Agent
Location
Map loading soon
Neighborhood data on demand
Nearby essentials will load when this section comes into view.
Listed on
Mortgage calculator
Estimated monthly payment
4.988 €/mo
Down payment10 % · 100.729 €
100.729 €906.559 € loan
Term
Total repayable1.496.289 €
Interest rate4.40 %
Representative estimate · Landomo is not a mortgage broker. · Rates updated April 2026