House for sale, 192 m²
London
5 bedrooms·2 bathrooms
2.297.361 €
11.965 €/m²
Listed Sep 17, 2026
About this listing
This handsome, five-bedroom Edwardian family house is set on a popular residential street between the commons. With approximately 2,069 sq ft of living space, the house benefits from good proportions in all the principal rooms and has been finished to an exceptionally high standard throughout, plus a well-established garden of almost 30 ft.
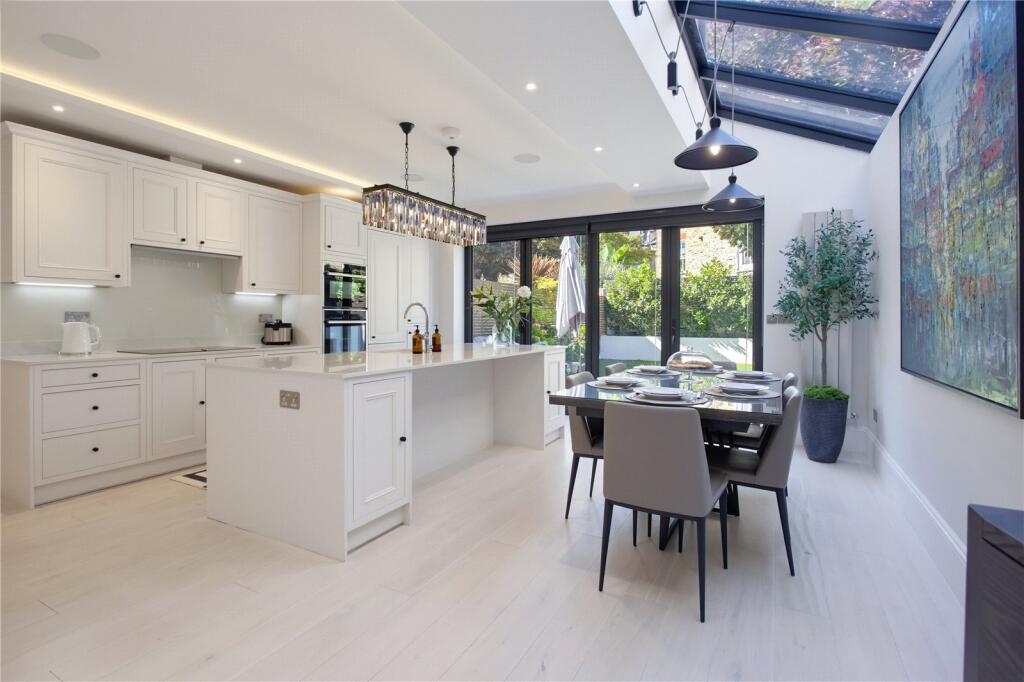
The spacious entrance hall leads into the elegant double reception room to the front of the house with a striking feature fireplace, wooden floors, high ceilings and a large square bay window which floods the room with light. An opening to the rear leads through to the kitchen dining room, also accessed via the hallway. This room is wonderfully bright thanks to the large skylights and the bi-fold doors which run across the full width of the back of the house. The kitchen itself has a good range of wall and base units, integrated appliances, a large island/breakfast bar and quartz worksurfaces. The well-maintained, landscaped garden is laid with patio tiles and easi-grass, making it ideal for al fresco eating and entertaining in the warmer months. A downstairs wc completes the accommodation on the ground floor, and the cellar provides excellent additional storage. Underfloor heating runs throughout this level.
Three bedrooms are arranged on the first floor, all with excellent proportions, along with a spacious family bathroom with both a freestanding bath and separate shower. The principal bedroom is located to the front of the property and boasts a built-in wardrobe, a large square bay window and bespoke cabinetry and vanity table. Both the ground and first floors benefit from built-in ceiling speakers.
Stairs lead up to the second floor where two further bedrooms and a family bathroom can be found. Both bedrooms benefit from access into the eaves storage, and built-in wardrobes. One of the bedrooms benefits from a Juliet balcony with far reaching rooftop views.
This excellent house is on Alfriston Road which runs down to the wide-open spaces of Clapham Common, literally at the end of the street. The amenities of Northcote Road are within easy walking distance, and transport can be found at either Clapham Junction Overland or Clapham South Tube on the Northern Line. A number of popular state and independent schools are nearby, subject to catchment and places each year.
Council Tax Band: G | EPC: C | Tenure: Freehold
What's included
Garden
Cellar
TypeSemi-detached house
Living Area192 m²
Bedrooms5
Bathrooms2
Energy ClassC
HeatingAsk Agent
Location
Map loading soon
Neighborhood data on demand
Nearby essentials will load when this section comes into view.
Listed on
Mortgage calculator
Estimated monthly payment
11.375 €/mo
Down payment10 % · 229.736 €
229.736 €2.067.625 € loan
Term
Total repayable3.412.646 €
Interest rate4.40 %
Representative estimate · Landomo is not a mortgage broker. · Rates updated April 2026