House for sale, 102 m²
Portsmouth
3 bedrooms·2 bathrooms
584.795 €
5.733 €/m²
Listed Sep 29, 2026
About this listing
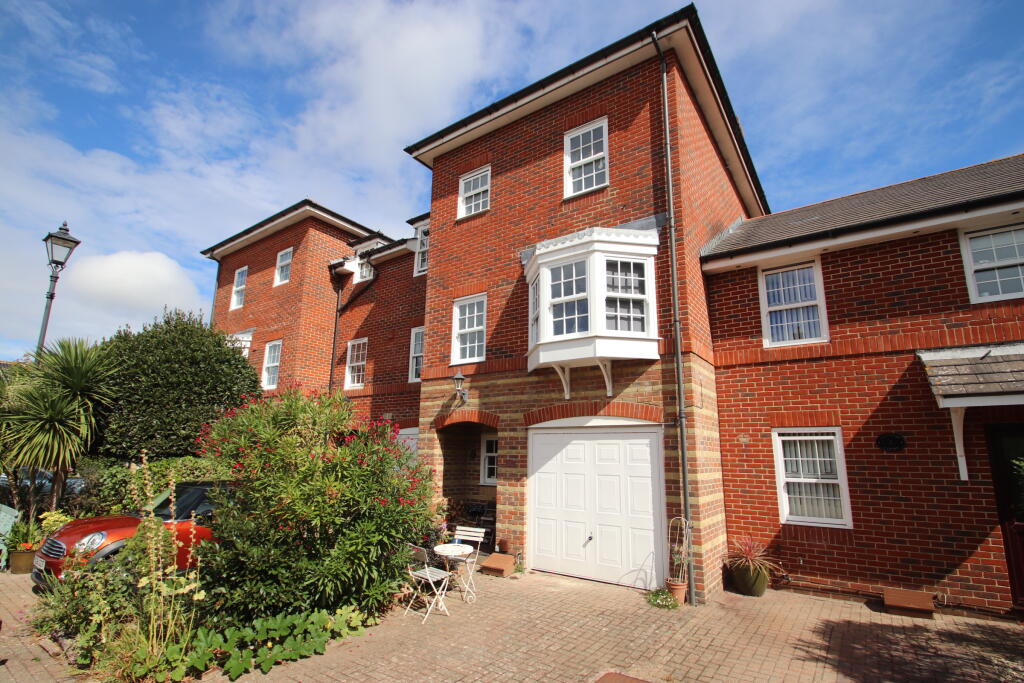
A three bedroom three storey town house situated in the popular Marine Gate area of Eastney with off road parking and integral garage.
ACCOMMODATION
ENTRANCE HALL via part panelled part frosted double glazed front door with adjacent double glazed period style sash window, panelled radiator, stairs rising to all floors with banister, carved spindles and newel post, wood grain effect flooring throughout ground floor, wood grain panel effect doors with brushed steel effect furniture to all rooms, eyelevel electric fuses.
GROUND FLOOR WC white two piece suite comprising close coupled wc, pedestal wash hand basin with chrome monobloc mixer tap and pop-up waste, panelled radiator, dado rail, extractor fan.
INTEGRAL GARAGE 13ft 6 (4.13m) x 8ft 1 (2.48m) plain plastered ceiling, power and light points, metal up and over door leading to block paved driveway.
KITCHEN/DINING ROOM kitchen area 15ft 2 (4.63m) reducing to 6ft 9 (2.07m) x 13ft 2 (4.01m) reducing to 6ft 1 (1.86m) L-shaped rear aspect room via double glazed period style sash windows overlooking rear garden, kitchen comprising white high gloss units, one and half bowl enamel inset sink unit with chrome monobloc mixer tap over, wood block effect work surfaces with white bevel edge tiled splashback, range of storage cupboards and drawers under, further range of matching eyelevel storage cupboards with under and over pelmet, under pelmet lighting, integrated fridge/freezer, integrated dishwasher, space for washing machine, pull-out larder unit, book shelves, brushed steel electric oven and grill, adjacent five ring gas hob with brushed steel cooker hood over, wall mounted boiler, feature vertical radiator. Dining area 10ft 6 (3.21m) x 7ft 1 (2.16m) double glazed windows to three sides with frosted leadlight double glazed fanlights over, double glazed polycarbonate roof, power and light points.
FIRST FLOOR LANDING banister, carved spindles and newel post, wood grain panel effect doors with brushed steel furniture to all rooms, panelled radiator, mains powered smoke detector, stairs rising to second floor with banister, carved spindles and newel post.
LOUNGE 17ft 7 (5.37m) reducing to 8ft 9 (2.68m) x 15ft 3 (4.65m) reducing to 8ft 3 (2.52m) L-shaped rear aspect room via double glazed period style sliding sash windows overlooking rear gardens, two panelled radiators, log burning stove, television point.
BEDROOM 1 15ft 4 (4.67m) reducing to 8ft 2 (2.50m) x 8ft 7 (2.62m) reducing to 6ft 7 (2.01m) plus deep double glazed recessed bay window with double glazed period style sliding sash windows, adjacent matching front aspect window, television point, feature vertical panelled radiator.
SECOND FLOOR LANDING banister, carved spindles and newel post, wood grain panel effect doors with brushed steel furniture to all rooms, mains powered smoke detector, access to roof space, airing cupboard with lagged cylinder and storage shelves.
BEDROOM 2 15ft 2 (4.64m) reducing to 8ft 4 (2.54m) x 10ft 9 (3.29m) reducing to 7ft 5 (2.27m) dual rear aspect room via period style double glazed sliding sash windows overlooking rear gardens, two panelled radiators, wood grain panel effect door with brushed steel furniture leading through to Jack and Jill ensuite, Jack and Jill shower room shared with bedroom three.
JACK AND JILL SHOWER ROOM 8ft 3 (2.52m) x 3ft 3 (1.00m) reducing to 2ft 11 (0.89m) close coupled wc with integrated sink over with chrome monobloc mixer tap, blue bevel edge tiled splashback, shower cubicle with three blue bevel edge tiled walls, glazed door/screen, chrome shower mixer with separate handheld shower head and monsoon principle shower head over, vinyl flooring, chrome towel rail/radiator, extractor fan.
BEDROOM 3 12ft 2 (3.71m) x 8ft 3 (2.53m) front aspect room via double glazed period style sliding sash windows, wood grain panel effect door with brushed steel effect furniture to Jack and Jill ensuite, panelled radiator.
FAMILY BATHROOM 6ft 7 (2.02m) x 6ft 7 (2.02m) front aspect room via frosted double glazed period style sliding sash window, three piece suite comprising deep rectangular panel enclosed bath with white bevel edged tiled surround, chrome bath waterfall mixer with pop-up waste, separate chrome shower mixer with handheld shower head and principle monsoon shower head over, glazed screen, rectangular wash hand basin with chrome waterfall mixer tap over and pop-up waste, storage cupboards below via wood effect doors, adjacent close coupled wc with concealed cistern, chrome towel rail/radiator, wood grain effect flooring, extractor fan.
OUTSIDE to the front of the property there is a block paved driveway with parking for two cars leading to integral garage via metal up and over door, flower border with mature flowers and shrubs, gas meter, electric meter. To the rear of the property there is an enclosed lawned rear garden with well stocked flower borders with mature flowers and shrubs, paved patio area, space for timber shed, side storage area, outside tap, rear wooden gate.
COUNCIL TAX – Portsmouth City Council – Band E - £2,800.98 (2026/2027)
LEASEHOLD – YOU ARE ADVISED TO HAVE THE INFORMATION REGARDING LEASE LENGTH ETC. VERIFIED BY YOUR LEGAL ADVISOR.
Lease length – 969 Years remaining
Estate Maintenance Charges – £553.20 per annum - Ground Rent – Peppercorn
BROADBAND/MOBILE SUPPLY CHECK – online at ‘Ofcom checker’
PLEASE BE AWARE THAT UNDER THE NEW REGULATIONS ON MONEY LAUNDERING, WE NOW REQUIRE PROOF OF ID AND CURRENT ADDRESS BEFORE A SALE CAN BE AGREED AND SOLICITORS INSTRUCTED. We are obliged to inform you that we intend offering to prospective purchasers financial assistance, assurance, insurance and estate agency services together with any other special offers which may be available from time to time from which we may receive additional commission or introductory fees. The information in these particulars is intended to help you decide whether you wish to view this property and to avoid wasting your time in viewing unsuitable properties. Any photographs used are reproduced for general information and it must not be inferred that any item is included for sale with the property. We have tried to make sure that these particulars are accurate, but to a large extent we have to rely on what the seller tells us about the property. We do not check every single piece of information ourselves as the cost of doing so would be prohibitive and we do not wish to unnecessarily add to the cost of moving house. Once you find the property you want to buy, you will need to carry out more investigations into the property that is practical or reasonable for an estate agent to do when preparing sales particulars. For example, we have not carried out any kind of survey of the property to look for structural defects and would advise any homebuyer to obtain a surveyors report before exchanging contracts. If you do not have your own surveyor, we would be pleased to recommend one. We have not checked whether any equipment in the property (such as central heating) is in working order and would advise homebuyers to check this. You should also instruct a solicitor to investigate all legal matters relating to the property (e.g. title, planning permission etc) as these are specialist matters in which estate agents are not qualified. Your solicitor will also agree with the seller what items (e.g. carpets, curtains etc) will be included in the sale. All details, descriptions, measurements, photographs and anything produced by Bushnell Porter with regard to the marketing of the property remains their copyright at all times and must not be reproduced, copied or shared in any way shape or form. The taking of unsolicited photographs, video recording and smart glasses recordings are strictly prohibited and deemed to be in breach of Data Protection Regulations unless strict permission has been granted by the vendor or any of their representatives including Bushnell Porter Ltd of any member of their staff. These particulars are believed to be correct but their accuracy is not guaranteed, nor do they constitute an offer or contract.
What's included
Garage
Parking
TypeTownhouse
Living Area102 m²
Bedrooms3
Bathrooms2
HeatingDouble Glazing, Gas Central, Wood Burner
Location
Map loading soon
Neighborhood data on demand
Nearby essentials will load when this section comes into view.
Listed on
Mortgage calculator
Estimated monthly payment
2.896 €/mo
Down payment10 % · 58.480 €
58.480 €526.315 € loan
Term
Total repayable868.691 €
Interest rate4.40 %
Representative estimate · Landomo is not a mortgage broker. · Rates updated April 2026