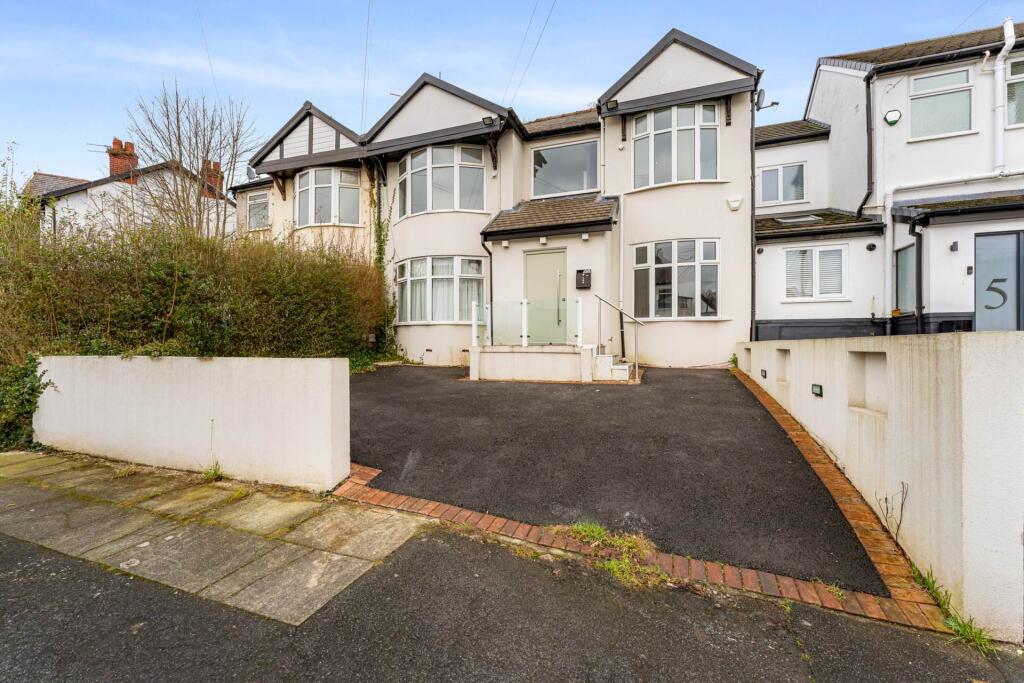
House for sale, 192 m²
Bury, Greater Manchester
3 bedrooms·2 bathrooms
473.536 €
2.466 €/m²
Listed Nov 5, 2026
About this listing
Aubrey Lee & Co are happy to offer to the market this extended double fronted family home situated in a sought after location offering convenient access to local shops, schools and places of worship. Benefiting from three bedrooms and a loft room along with two reception rooms and large conservatory.
The accommodation briefly comprises of:- Hall, Lounge, Diner Kitchen, Tv Room, Utility Area, Guest Wc, Conservatory, Bedroom 1, En Suite, Bedroom 2, Bedroom 3, Bathroom, Separate Wc, Loft Room, Office, Paved Garden to rear and Off Street Parking to front.
Viewings can be arranged by calling the offices of Aubrey Lee & Co
Location
Situated on Overbrook Drive between Scholes Lane and Woodhill Drive.
Hall
Welcoming wide hallway with the stairs leading up directly ahead, opens fully to the left to:-
Lounge - 6.06m (19'11") Approx x 4.65m (15'3") Approx
A nicely proportioned front facing room opening fully to the Diner Kitchen and measured into the bay window.
Diner Kitchen - 6.05m (19'10") Approx x 3.72m (12'2") Approx
Rear facing room fitted with a collection of wood effect base units with contrasting cream fronted wall units, inset double sink with mixer tap, x2 integrated stainless steel fronted ovens with matching microwave oven and warming drawer. Electric hob, door to utility room and rear facing window, the room also opens to:-
Utility Room
Plumbed and doors opening to the rear, door to Tv room and guest Wc.
Guest Wc
Consisting of a wc and washbasin, tiled splashbacks.
Tv Room - 4.26m (14'0") Approx x 2.25m (7'5") Approx
Front facing room offering ample space for furniture and front facing window.
Conservatory - 9.37m (30'9") Approx x 3.31m (10'10") Approx
A lovely sized room which can be utilised to suit and is linked to teh central heating system, French doors open the the garden.
1st Floor
Bedroom 1 - 3.57m (11'9") Approx x 3.49m (11'5") Approx
Rear facing double bedroom with fitted robes, door to:-
En Suite
Consisting of a white suite of bath with matching washbasin and wc, frosted window.
Bedroom 2 - 4.04m (13'3") Approx x 3.64m (11'11") Approx
Front facing double bedroom measured into the angled bay window.
Bedroom 3 - 3.47m (11'5") Approx x 2.26m (7'5") Approx
Front facing bedroom with fitted robe.
Bathroom
Consisting of a white suite of bath with matching shower cubicle, washbasin and wc, frosted window.
Separate Wc
To match the bathroom suite
Loft Room - 5.76m (18'11") Approx x 3.61m (11'10") Approx
Accessed via staircase from the landing, useful room which can be utilised to suit, loft window and small office area again with a loft window.
Office - 4m (13'1") Approx x 2.32m (7'7") Approx
Can be utilised to suit.
Garden
To the rear of the property is an enclosed paved garden, to the front is driveway offering parking for multiple vehicles.
Heating
Gas central heating
Windows
Sealed unit double glazing in upvc frames.
Council Tax
Band C
Tenure
We understand that the property is Freehold.
what3words /// earth.harder.hats
Notice
Please note we have not tested any apparatus, fixtures, fittings, or services. Interested parties must undertake their own investigation into the working order of these items. All measurements are approximate and photographs provided for guidance only.
TypeSemi-detached house
Living Area192 m²
Bedrooms3
Bathrooms2
HeatingDouble Glazing, Gas Central
MunicipalityBury
Location
Map loading soon
Neighborhood data on demand
Nearby essentials will load when this section comes into view.
Listed on
Mortgage calculator
Estimated monthly payment
2.345 €/mo
Down payment10 % · 47.354 €
47.354 €426.182 € loan
Term
Total repayable703.420 €
Interest rate4.40 %
Representative estimate · Landomo is not a mortgage broker. · Rates updated April 2026