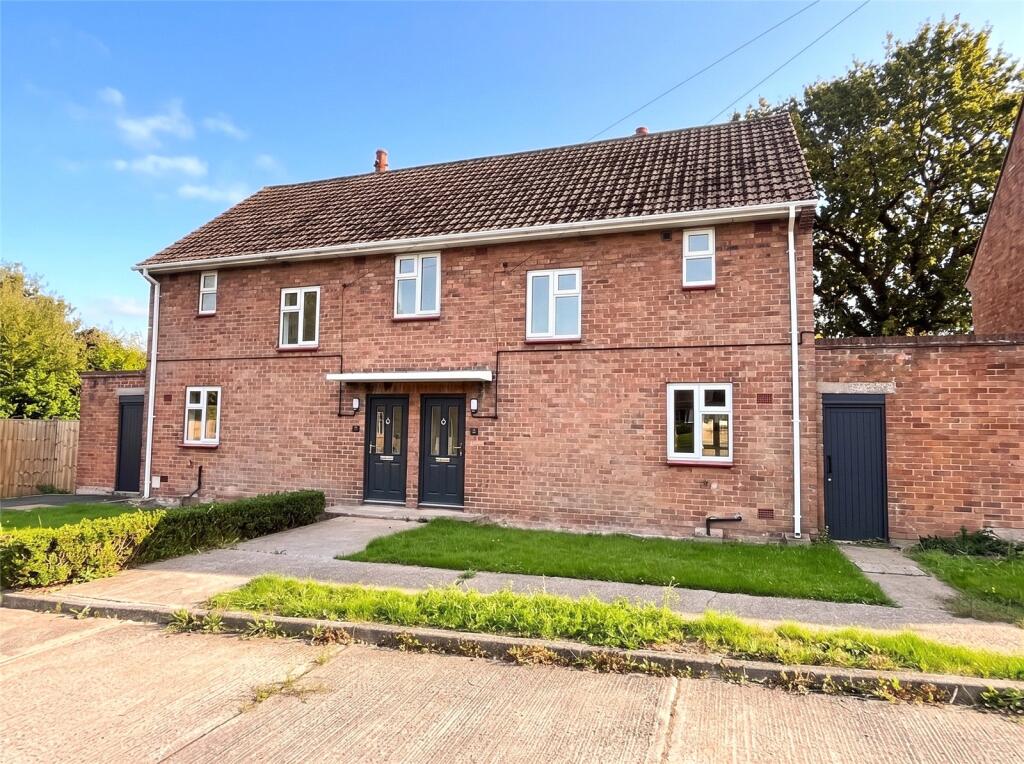
House for sale
Shawbury, Shropshire
2 bedrooms·1 bathroom
233.141 €
Listed Sep 14, 2026
About this listing
Recently Modernised Two Bedroom Semi-Detached Home – No Onward Chain.
The property offers spacious and well-presented accommodation with an entrance hall leading to a comfortable lounge and a spacious, newly refitted kitchen/dining room, providing an ideal space for both everyday living and entertaining.
To the first floor are two good size bedrooms, together with a newly fitted family bathroom featuring a modern suite with shower and glass splash screen. There is also a separate WC.
Externally, the property enjoys two off-road parking spaces to the front. The enclosed rear garden is mainly laid to lawn with timber decking and fenced boundaries.
Situated in a popular village with a range of excellent local amenities, including a well-regarded primary school, this recently modernised two bedroom semi-detached property offers well-presented accommodation and is available with no onward chain.
The property has benefited from a programme of improvements, including newly installed night storage heaters, creating a comfortable and energy-efficient home ready for immediate occupation.
Electricity, Water and Drainage are mains connected
Two allocated car parking spaces
Mobile coverage from all four major networks available*
Ultrafast Broadband available*
*Results provided by Ofcom and correct at time of listing
Anti-Money Laundering (AML) Checks
We are required by law to conduct anti-money laundering checks on all those buying a property. DB Roberts retain responsibility for ensuring checks and any ongoing monitoring are carried out correctly. The initial checks are performed using Movebutler. The cost of these checks is £20 Plus VAT (£24) for the first buyer and £10 Plus VAT (£12) for every additional buyer. This fee covers the cost of obtaining relevant data and any manual checks or monitoring which might be required. This fee will need to be paid by you in advance, ahead of us issuing a memorandum of sale and is non-refundable.
Entrance Hall
Living Room
4.2m x 3.7m
Kitchen/Diner
6.5m x 2.5m
Bedroom One
3.9m x 3.2m
Bedroom Two
3.9m x 2.5m
Refitted Bathroom
2.5m x 1.6m
With attractive white suite.
Separate WC
Side Lobby
Store
2.1m x 0.9m
Workshop Area
3.1m x 2.2m
What's included
Garden
Key Stats
Key Stats
TypeSemi-detached house
Bedrooms2
Bathrooms1
HeatingElectric
MunicipalityShawbury
Location
Map loading soon
Neighborhood data on demand
Nearby essentials will load when this section comes into view.
Listed on
Mortgage calculator
Estimated monthly payment
1.154 €/mo
Down payment10 % · 23.314 €
23.314 €209.827 € loan
Term
Total repayable346.323 €
Interest rate4.40 %
Representative estimate · Landomo is not a mortgage broker. · Rates updated April 2026