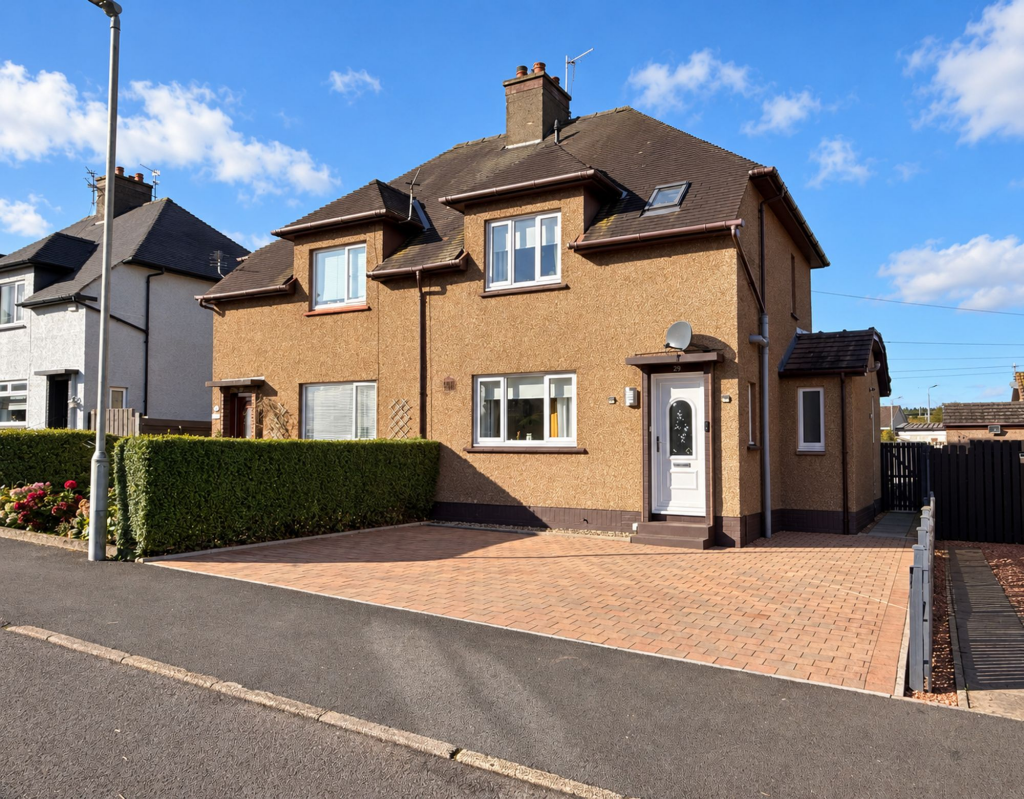
House for sale, 100 m²
Kilmarnock
3 bedrooms·4 bathrooms
171.065 €
1.711 €/m²
Listed Oct 8, 2026
About this listing
Stonefield Estate Agents are delighted to introduce 29 Queens Terrace - A deceptively spacious and highly sought after three bedroom extended semi detached villa with monoblock driveway and private enclosed gardens located within the popular countryside town of Maybole. Boasting expansive room dimensions and a flexible layout extending to circa 1100 square feet, the home enjoys a convenient setting within walking distance of the newly constructed Maybole Community Campus and a comprehensive range of amenities within the town.
In summary, the subjects comprise; welcoming reception hall which undoubtedly leads through into the heart of the home - An exceptional open plan dining kitchen, thoughtfully designed to combine both style and functionality. The kitchen is beautifully appointed with an extensive range of modern cabinetry, integrated appliances and ample worktop space, complemented by a dedicated dining area and family area adjacent, resulting in a superb sociable space that anchors the home. This wonderful space is flooded with natural light, enhancing the sense of space and French doors seamlessly connect the indoors with the outdoors - catering perfectly for modern family living. Additionally, the ground floor is complete with a separate utility and WC, and a superb double bedroom with a stunning three piece en-suite shower room. On the upper floor, there are two further double bedrooms with the principal featuring a stylish en-suite shower room, alongside a beautifully appointed family bathroom with bath and shower over. The attention to detail continues throughout, with high quality sanitary ware, premium floor coverings, double glazing and gas central heating.
Externally, the property continues to impress. A driveway to the front provides secure off street parking. Further enhancing the home, is the fully enclosed child / pet friendly landscaped rear garden which enjoys a degree of privacy and a sunny orientation. This excellent space features artificial grass, decorative chips and a block paved patio area - the perfect spot for outdoor entertaining, summer BBQs and alfresco dining.
All local amenities are within walking distance including Maybole town centre and train station, local shops and eateries, Health Centre and Maybole Community Campus including swimming pool. For commuters, Maybole train station and the A77 / M77 is easily accessed for routes to Glasgow and beyond.
Demand for family homes within Maybole remains extremely buoyant therefore early viewing is highly recommended.
Dimensions -
Lounge; 9'6 x 10'0
Dining Area; 11'3 x 10'8
Kitchen; 12'11 x 10'2
Utility; 7'7 x 5'3
WC; 3'1 x 6'2
Bedroom; 9'3 x 10'2
En-Site; 9'3 x 4'2
Bedroom; 9'3 x 13'8
Bedroom; 12'11 x 9'8
En-Suite; 5'4 x 6'1
Bathroom; 7'0 x 5'8
Sat Nav - KA19 8AW
EPC Rating: C
What's included
Garden
Parking
TypeSemi-detached house
Living Area100 m²
Bedrooms3
Bathrooms4
Energy ClassC
HeatingAsk Agent
Location
Map loading soon
Neighborhood data on demand
Nearby essentials will load when this section comes into view.
Listed on
Mortgage calculator
Estimated monthly payment
847 €/mo
Down payment10 % · 17.107 €
17.107 €153.958 € loan
Term
Total repayable254.110 €
Interest rate4.40 %
Representative estimate · Landomo is not a mortgage broker. · Rates updated April 2026