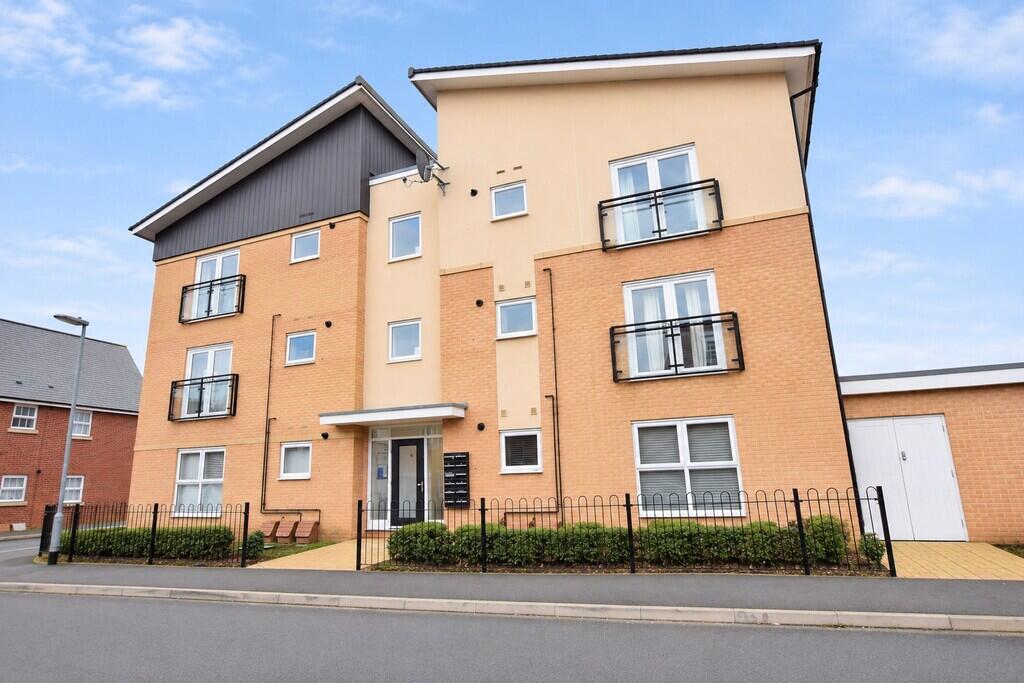
2-bed apartment to rent
Stevenage
2 bedrooms·2 bathrooms
1.670 €/mo
Listed Nov 6, 2026
About this listing
ENTRANCE HALL Main Door from Communal Corridor: Herringbone Vinyl Flooring: Large Storage Cupboard: Doors to All Rooms.
LOUNGE 15' 02" x 13' 03" (4.62m x 4.04m) Herringbone Vinyl Flooring: Radiator: Juliet Balcony: Opening to Kitchen.
KITCHEN 10' 01" x 7' 00" (3.07m x 2.13m) Window to Front: Range of Base and Wall Units: Integrated Dishwasher, Washing Machine and Fridge Freezer: Electric Oven: Gas Hob: Extractor Hood: Herringbone Vinyl Flooring.
MASTER BEDROOM 13' 03" x 10' 10" (4.04m x 3.3m) Window to Side: Fitted Carpet: Radiator: Door to Ensuite.
ENSUITE 7' 04" x 4' 10" (2.24m x 1.47m) Shower Cubicle: Wash Hand Basin: Toilet: Extractor Fan: Vinyl Flooring: Radiator.
BEDROOM TWO 10' 08" x 9' 05" (3.25m x 2.87m) Window to Rear: Fitted Carpet: Radiator.
BATHROOM 6' 11" x 6' 04" (2.11m x 1.93m) Bath with Shower Over: Wash Hand Basin with Storage: Toilet: Extractor Fan: Vinyl Flooring: Radiator.
OUTSIDE Two Allocated Parking Spaces.
Bin Store Area.
AGENT DETAILS Client Money Protection Scheme: safeagent
Redress Scheme: The Property Ombudsman
Agent Fees can be found on our website - harveyrobinson.co.uk
What's included
Balcony
Bedrooms2
Bathrooms2
SubtypeStandard flat
Energy ClassB
HeatingGas Central
Deposit1.927 €
Location
Map loading soon
Neighborhood data on demand
Nearby essentials will load when this section comes into view.