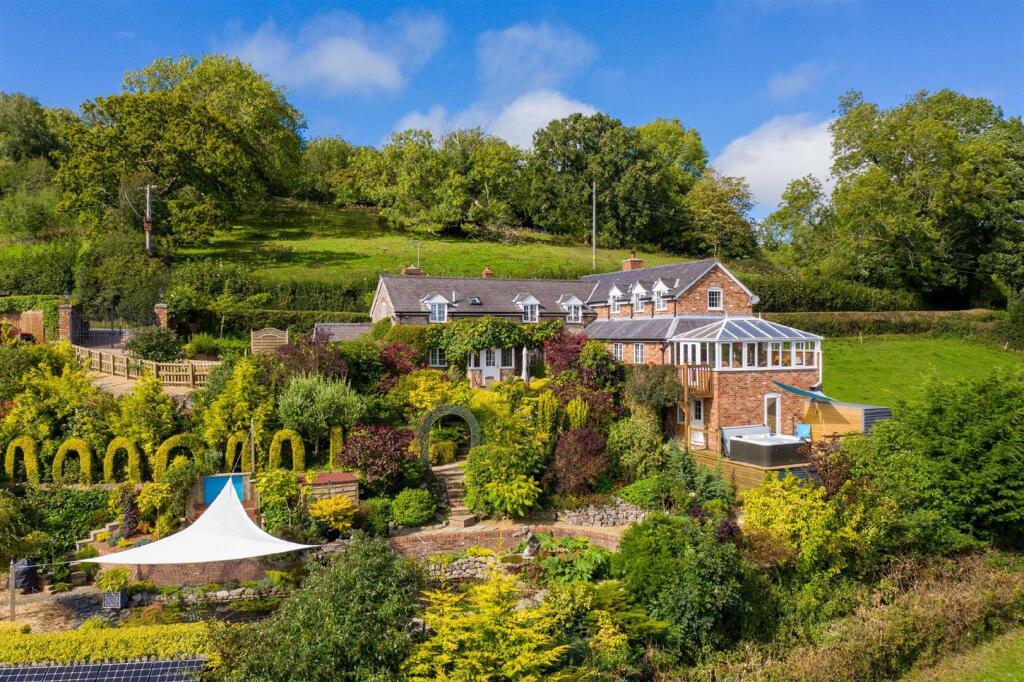
House for sale, 309 m²
Shrewsbury
5 bedrooms·2 bathrooms
1.002.796 €
3.246 €/m²
Listed Sep 16, 2026
About this listing
An exceptional detached country cottage offering beautifully appointed, spacious and highly adaptable accommodation, together with far-reaching countryside views. Rich in character and charm, the property provides three to five bedrooms and excellent potential for use as an annexe, B&B or home office. Set within glorious grounds with a hot tub, it occupies a delightful rural position close to Offa’s Dyke, yet remains only approximately five miles from Oswestry.
Description - Halls are delighted with instructions to offer Fron Y Graig in Nantmawr for sale by private treaty.
An exceptional detached country cottage offering beautifully appointed, spacious and highly adaptable accommodation, together with far-reaching countryside views. Rich in character and charm, the property provides three to five bedrooms and excellent potential for use as an annexe, B&B or home office. Set within glorious grounds with a hot tub, it occupies a delightful rural position close to Offa’s Dyke, yet remains only approximately five miles from Oswestry.
The beautifully landscaped gardens are a particular feature, enjoying glorious far-reaching countryside views. Feature gates open onto a generous parking forecourt, while pathways lead through mature planting, topiary and lawns to several seating areas. Further highlights include a Koi pond with approximately 22 Koi and an Evolution 320 filtration system, a hot tub adjoining the Studio, greenhouse, detached Workshop and 12 hillside solar panels connected through Scottish Power.
Situation - Nantmawr is a hillside village, in a popular rural residential area close to North Wales, enjoying the best of country living with picturesque scenery and country walks, yet within 4.5 miles of Oswestry. The area enjoys village Post Office and convenience stores in Trefonen with larger shopping facilities available in Oswestry. The A5 at Oswestry and the A483 give easy access to daily travelling to Wrexham/Chester to the north west and to Shrewsbury and Telford to the south and Welshpool and Newtown to the West.
Schooling - Nantmawr benefits from the well-regarded Trefonen CE Primary School, situated within a short distance of the property. Secondary education is available at The Marches School in Oswestry, with further highly regarded independent schools including Oswestry School, Moreton Hall and Ellesmere College all within convenient travelling distance.
The Property - The property is principally accessed via an entrance porch, which opens into a welcoming reception hall. At the heart of the ground-floor accommodation is a magnificent open-plan kitchen and dining room, beautifully appointed with an extensive range of bespoke cabinetry, granite work surfaces, an Aga and a substantial central island incorporating a Butler-style sink and breakfast-bar seating. Exposed oak timbers, herringbone flooring and a feature fireplace lend considerable character, while an impressive roof lantern and extensive glazing flood the room with natural light and frame delightful views across the surrounding grounds. An adjoining utility room and cloakroom complete the arrangement.
From the reception hall, access is provided to a characterful sitting/dining room featuring an impressive traditional inglenook fireplace housing a multi-fuel stove, exposed ceiling timbers and Egyptian limestone flooring, together with French doors opening directly onto the gardens. A versatile home office could equally serve as an additional bedroom.
A particular highlight is the wonderfully proportioned formal lounge, extending to approximately 25 feet in length and featuring a further inglenook fireplace with multi-fuel stove, reclaimed oak flooring and exposed timbers. Three windows overlook the grounds, while access is provided into a substantial conservatory, which enjoys glorious countryside views and French doors onto the gardens, creating an excellent setting for entertaining and family moments alike.
The accommodation is further enhanced by two interconnected studio/gym/annexe rooms, accessed via stairs from the formal lounge. Both are highly versatile and could accommodate a variety of uses, including ancillary bedrooms, home offices, studios or leisure space, subject to any necessary consents.
Two staircases rise to the first-floor accommodation, where doors provide access to three comfortably proportioned bedrooms. The principal bedroom is rich in character, featuring exposed roof trusses and timbers, oak flooring, fitted wardrobes and dual-aspect windows, and is served by a luxurious four-piece en-suite bathroom. Bedrooms two and three also benefit from oak flooring and countryside views and are served by a family bathroom finished with Egyptian limestone tiling.
Outside - The gardens are a particularly impressive feature of the property, having been beautifully landscaped and planted to a high standard, whilst enjoying glorious far-reaching views across the surrounding countryside.
From lane level, feature gates open onto a generous parking forecourt providing ample parking and turning space, with pathways leading through the formal grounds to the property.
The gardens are extensively planted with a colourful variety of mature trees, shrubs and plants, complemented by topiary, established hedging and a well-maintained lawn. Meandering pathways lead through the grounds to a number of attractive seating areas, each positioned to make the most of the outstanding rural views.
A delightful Koi pond, complete with the original Neptune statue, contains approximately 22 Koi and benefits from a recently installed Evolution 320 automatic filtration system.
Directly adjoining the Studio is a superb outdoor entertaining area with hot tub, providing an excellent setting from which to enjoy the panoramic countryside views.
Further features include a greenhouse, erected in 2019, a detached Workshop with doors to the front elevation.
Directions - From Oswestry take the Trefonen Road for 3 miles until reaching Trefonen pass through the village, continue and pass through the village of Treflach. Proceed into Nantmawr turning right into Quarry Lane, proceed on this lane where the property will be viewed to the left hand side.
W3w - ///guidebook.makeovers.sweeping
Services - We understand that the property has the benefit of mains water and electric. Drainage is provided to a private system and the heating is oil-fired.
Local Authority - Shropshire County Council
Council Tax - Council Tax Band: D
Tenure - The property will be sold as freehold with vacant possession upon completion.
Anti-Money Laundering (Aml) Checks - We are legally obligated to undertake anti-money laundering checks on all property purchasers. Whilst we are responsible for ensuring that these checks, and any ongoing monitoring, are conducted properly; the initial checks will be handled on our behalf by a specialist company, Movebutler, who will reach out to you once your offer has been accepted. The charge for these checks is £30 (plus VAT) per purchaser, which covers the necessary data collection and any manual checks or monitoring that may be required. This cost must be paid in advance, directly to Movebutler, before a memorandum of sale can be issued, and is non-refundable. We thank you for your cooperation.
Viewings - By appointment through the selling agents. Halls, Oswestry Office, TEL .
What's included
Garden
Parking
TypeVilla
Living Area309 m²
Bedrooms5
Bathrooms2
HeatingAsk Agent
Location
Map loading soon
Neighborhood data on demand
Nearby essentials will load when this section comes into view.
Listed on
Mortgage calculator
Estimated monthly payment
4.965 €/mo
Down payment10 % · 100.280 €
100.280 €902.516 € loan
Term
Total repayable1.489.616 €
Interest rate4.40 %
Representative estimate · Landomo is not a mortgage broker. · Rates updated April 2026