House for sale
Dorchester
4 bedrooms·2 bathrooms
539.471 €
Listed Nov 6, 2026
About this listing
An individually designed semi-detached residence situated in this sought after village with far reaching countryside views.
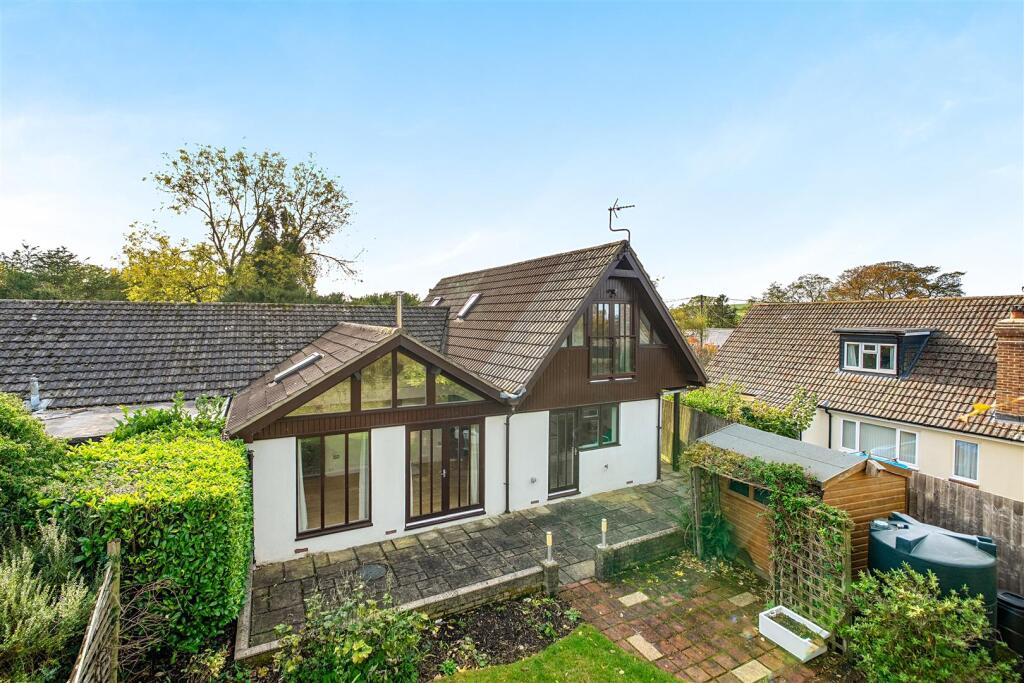
The Property - Upon entering the property is a hallway with slate flooring serving the principle rooms and stairs rising to the first floor. The heart of the home is the impressive kitchen/family room boasting a feature wood burner as a focal point, full length glazed windows overlooking the garden and a vaulted ceiling with exposed rafters and further Velux windows giving additional natural light. The open plan kitchen is fitted with solid oak fronted wall and base units and granite worktops, steel calor gas cooker and extractor hood over, twin bowl stainless steel sink and space for a freestanding fridge freezer. The kitchen is also fitted with a matching centre island containing additional cupboard and drawer storage as well as plumbing for a dishwasher. This conveniently flows into the utility room which comprises of wall and base units, a sink and space space undercounter for a washing machine. There is access to the side of the property via a glazed door leading to the garden and also the integral garage. The remainder of the ground floor includes two front aspect bedrooms both with a feature brick wall and laminate flooring served by a family bathroom, plus a study or additional reception room.
Rising to the first floor, there are two generously sized rooms. One of the bedrooms features full length glazed doors to the rear aspect with wonderful rural views towards Bulbarrow. The other room is versatile overlooking the front of the property, which could be a bedroom or an additional reception room/lounge with full length double opening doors and further Velux windows. There is also a door to extensive roof storage within the eaves. Completing the first floor, is a fully tiled shower room comprising of a shower enclosure, heated towel rail, basin and w.c.
Outside - The property is approached via a no through lane which in turn leads to a concrete drive providing ample parking. There is established trees, hedges and shrubs to the front boundary with a side pathway adjacent to the garage leading to the rear garden. The integral garage has double opening doors, an EV charging point, light and power. The rear garden is a fantastic feature of the property immediately abutting farmland and enjoying far reaching views towards Bulbarrow Hill. The garden is predominantly lawned with extensive paved patio adjacent to the property extending to quarry tiled patio and circular feature paved patio perfect for outside relaxation and entertaining during the Summer months. The garden is bounded by established hedging and timber fencing and is well stocked with a variety of flower and shrub borders. There is also a useful timber shed.
Situation - Higher Ansty is a hamlet set approximately 9 miles from the market town of Blandford Forum and 11 miles from the county town of Dorchester. Milborne St Andrew is approximately 1 mile distant offering local amenities. The Fox public house is approximately half a mile away along with a farm shop. The local beauty spot of Bulbarrow Hill is about 3 miles.
Directions - what3words///stitching/acclaim/landings
Services - Mains electricity, solar panels and water. Private drainage. Oil central heating.
Material Information - Dorset Council Tax Band - E
Tel:
EPC- E
There is broadband and mobile coverage in the area, please refer to Ofcom’s website for more details.
Please refer to the government website for more details.
Photographs – October 2026 © Symonds & Sampson
What's included
Garden
Garage
Parking
TypeSemi-detached house
Bedrooms4
Bathrooms2
Energy ClassE
HeatingOil
Location
Map loading soon
Neighborhood data on demand
Nearby essentials will load when this section comes into view.
Listed on
Mortgage calculator
Estimated monthly payment
2.671 €/mo
Down payment10 % · 53.947 €
53.947 €485.524 € loan
Term
Total repayable801.365 €
Interest rate4.40 %
Representative estimate · Landomo is not a mortgage broker. · Rates updated April 2026