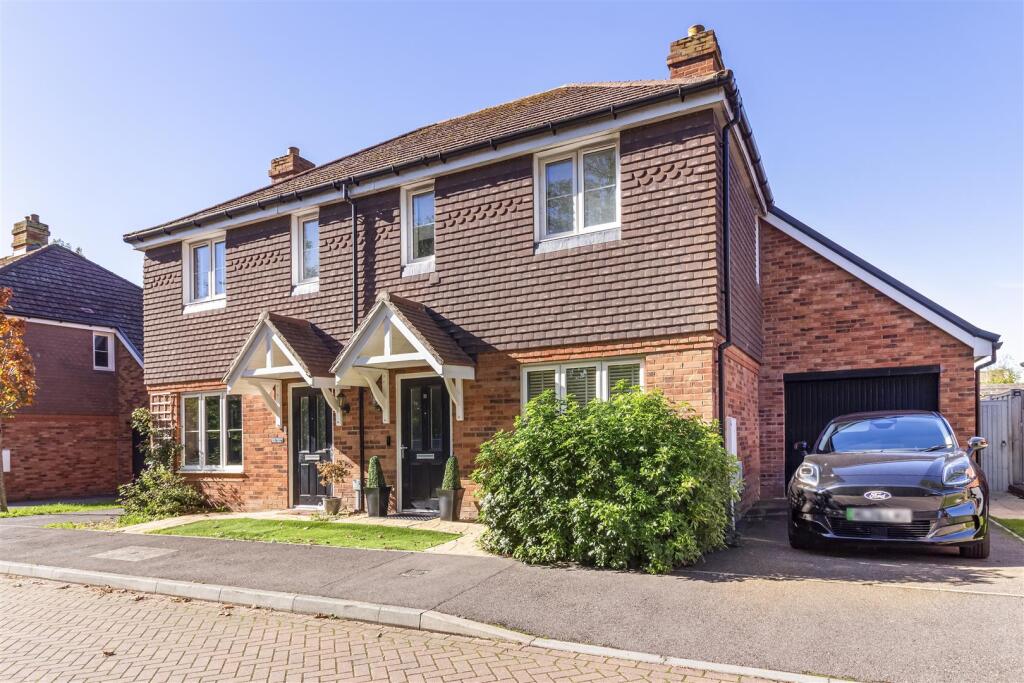
House for sale, 78 m²
Worthing, West Sussex
3 bedrooms·2 bathrooms
477.185 €
6.118 €/m²
Listed Oct 14, 2026
About this listing
Situated on the popular Yeoman Chase development and built by Bloor Homes in 2016, this beautifully presented three-bedroom semi-detached home offers stylish, modern accommodation arranged over two floors, together with a west-facing rear garden, garage, driveway and attractive communal surroundings.
The ground floor opens into a welcoming entrance hall, with access to the spacious sitting room, which benefits from useful understairs storage. From here, the property opens into the impressive kitchen/dining room, creating a sociable heart to the home and providing plenty of space for a dining table and chairs.
The kitchen is fitted with a comprehensive range of high-gloss units, incorporating an integrated oven, electric hob and dishwasher, together with space for a fridge/freezer. There is also a useful utility area with space and plumbing for a washing machine, additional worktop space and double doors opening directly onto the rear garden. A stylish downstairs cloakroom completes the ground floor.
Upstairs, there are three well-proportioned bedrooms, with the principal bedroom enjoying a feature floor-to-ceiling wardrobe with sliding mirrored doors and access to a private ensuite shower room. The remaining bedrooms are served by the family bathroom, which is fitted with a bath and shower over, wash hand basin and WC. There is also loft access from the landing.
Outside, the west-facing rear garden is a particularly pleasant space, being mainly laid to lawn with a paved patio providing an ideal area for outdoor seating and entertaining. There is side access leading through to the garage, which has been cleverly adapted to the rear to provide a useful home office, while the driveway and front garden provide off-road parking and complete the property's frontage.
With its modern specification, practical layout and well-maintained presentation, this is a lovely family home in a popular residential development.
Entrance Hall -
Lounge - 4.39m x 3.71m (14'5 x 12'2) -
Kitchen/Diner - 4.75m narrowing to 3.66m x 3.89m (15'7 narrowing t -
Ground Floor Cloakroom -
Stairs To First Floor Landing -
Bedroom One - 2.95m x 2.79m (9'8 x 9'2) -
Concealed En-Suite Shower Room - 2.79m x 1.91m (9'2 x 6'3 ) -
Bedroom Two - 3.71m x 2.67m (12'2 x 8'9) -
Bedroom Three - 3.71m narrowing to 2.18m x 1.93m (12'2 narrowing t -
Family Bathroom - 2.69m x 1.63m (8'10 x 5'4) -
Rear Garden -
Off Road Parking -
Garage -
What's included
Garden
Parking
TypeSemi-detached house
Living Area78 m²
Bedrooms3
Bathrooms2
HeatingAsk Agent
MunicipalityWorthing
Location
Map loading soon
Neighborhood data on demand
Nearby essentials will load when this section comes into view.
Listed on
Mortgage calculator
Estimated monthly payment
2.363 €/mo
Down payment10 % · 47.719 €
47.719 €429.466 € loan
Term
Total repayable708.840 €
Interest rate4.40 %
Representative estimate · Landomo is not a mortgage broker. · Rates updated April 2026