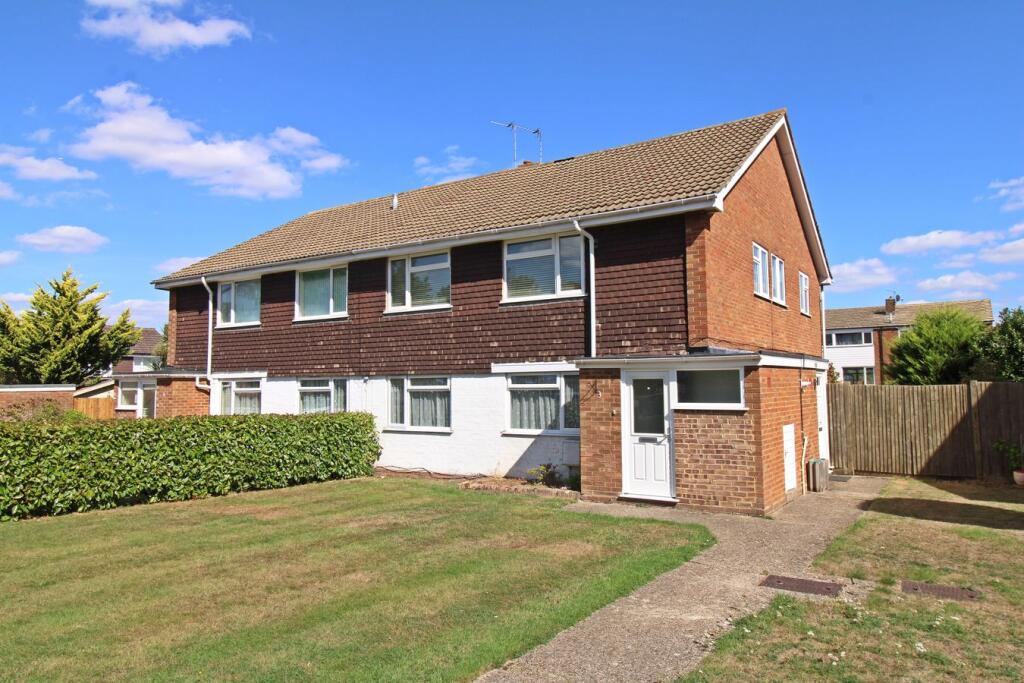
2-bed apartment for sale
London
2 bedrooms·1 bathroom
417.485 €
Listed Sep 11, 2026
About this listing
CHAIN FREE, One of the popular two double bedroom first floor purpose built maisonettes, in this cul-de-sac position, about one mile from Bromley High Street. Generous, bright L shaped 17' 11" x 16' 6" (max) living/dining room with attractive wood block flooring in a herringbone design, which extends to the landing. Double aspect kitchen with white shaker style units and a built in Lamona electric oven and gas hob. White suite bathroom and separate w.c., built in wardrobes to both bedrooms, gas fired heating with radiators, double glazing and access to loft space from landing. Own front garden and garage en bloc with parking space in front of the garage for one car. Offered with a Share of the Freehold and a long 999 year lease from 1963.
Penshurst Walk can be accessed from either Penshurst Green or Bidborough Close. Bromley High Street is about one mile away with national stores, The Glades shopping centre, The Churchill Theatre and Bromley South Station, with fast (about 18 minutes) and frequent services to London. Bus services pass along Barnhill Avenue and Cameron Road. There are local shops in the precinct off Letchworth Drive and on the corner of Westmoreland Road and Pickhurst Lane. Local schools include Highfield and Pickhurst Infant and Junior schools and Ravensbourne Secondary school. Norman Park can be accessed at the junction of Hayes Lane (Bromley) and Mead Way.
Entrance
Via part double glazed own front door to:
Hallway
Double glazed windows to front, storage cupboard with side door, wall mounted Vaillant boiler, staircase to:
Landing
4.17m reducing to 1.72m (5' 8") x 2.51m (13' 8" x 8' 3") L shaped with double glazed window to side, radiator, storage cupboard housing electric meter and consumer unit, access to loft, wood block flooring in a herringbone design
Living/Dining Room
5.03m reducing to 3.96m (13') x 5.46m (16' 6" x 17' 11") Two double glazed windows to rear, two double radiators, wood block flooring in a herringbone design, door to:
Kitchen
3.35m x 2.09m (11' 0" x 6' 10") Double glazed window to side and rear. Appointed with a range of white shaker style units and drawers with tiled splashbacks and wood effect laminate worksurface, stainless steel sink and drainer with a chrome mixer tap, stainless steel Lamona electric oven and four ring Lamona gas hob, Hotpoint washer/dryer and upright Indesit fridge/freezer, tall column style radiator, tiled floor
Bedroom 1
4.11m x 3.35m (13' 6" x 11') Double glazed window to front, radiator, built in double and single wardrobe plus linen/storage cupboard
Bedroom 2
3.23m plus wardrobe x 3.35m (10' 7" x 11') Double glazed window to front, radiator, built in single wardrobe
Bathroom
2.36m reducing to 1.77m (5' 10") x 1.45m (7' 9" x 4' 9") Double glazed window to side, white suite of bath with a chrome mixer tap/hand shower, wash basin with a chrome mixer tap having a double cupboard beneath, part tiled walls, tiled walls to two sides of the bath, chrome ladder style radiator
Separate W.C.
1.73m x 0.71m (5' 8" x 2' 4") Double glazed window to side, white low level w.c. with wash basin above the cistern, chrome ladder style radiator, tiled floor
Front Garden
Laid mainly to lawn
Garage
En bloc with up and over door and parking in front for one vehicle
Lease
999 years from 1963 plus a Share of the Freehold - To be Confirmed
Maintenance
£250.00 Per Annum 1/11/2025 - 31/10/26 - To Be Confirmed
Agent's Note
Details of lease, maintenance etc. should be checked with your legal representative prior to exchange of contracts.
Council Tax
London borough of Bromley – Band D. For the current rate visit: bromley.gov.uk/council-tax/council-tax-guide
Utilities
Mains - Gas, Electric, Water and Sewerage
Broadband and Mobile
For coverage at this property, please visit:
checker.ofcom.org.uk/en-gb/broadband-coverage
checker.ofcom.org.uk/en-gb/mobile-coverage
Bedrooms2
Bathrooms1
SubtypeStandard flat
HeatingGas Central
MunicipalityLondon
Location
Map loading soon
Neighborhood data on demand
Nearby essentials will load when this section comes into view.
Listed on
Mortgage calculator
Estimated monthly payment
2.067 €/mo
Down payment10 % · 41.749 €
41.749 €375.736 € loan
Term
Total repayable620.158 €
Interest rate4.40 %
Representative estimate · Landomo is not a mortgage broker. · Rates updated April 2026