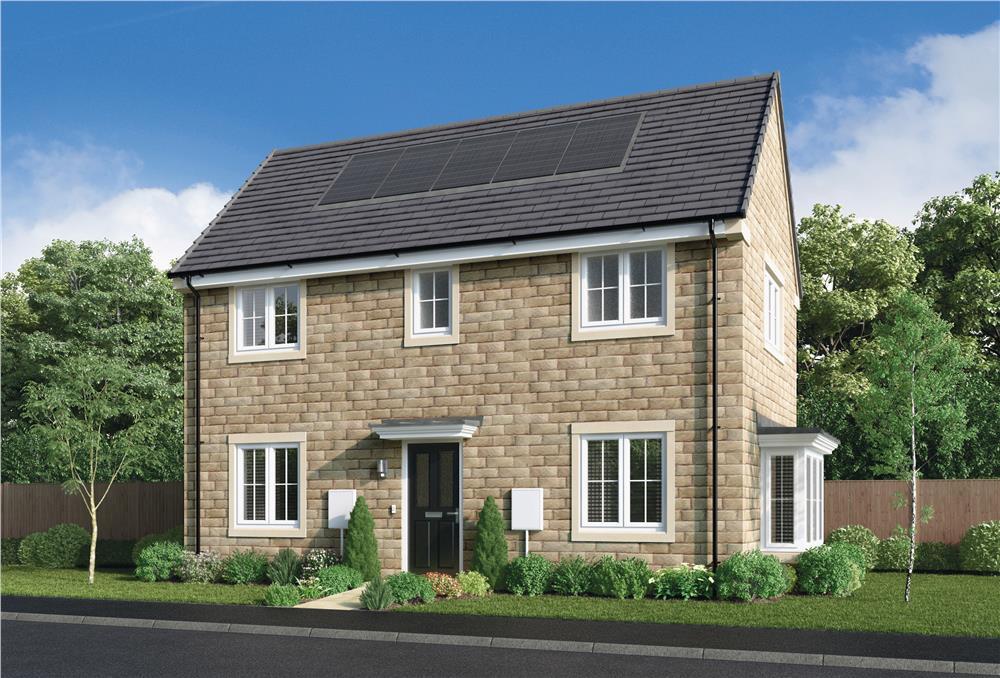
House for sale
Huddersfield
3 bedrooms
382.861 €
Listed Oct 30, 2026
About this listing
Benefit from all of the advantages that you get with a brand new home over a second hand home. LOWER ENERGY BILLS, LESS MAINTENANCE, BRAND NEW KITCHENS AND BATHROOMS and much more. With features including FRENCH DOORS off the kitchen / diner, a FEATURE BAY WINDOW in the lounge, a DOWNSTAIRS WC, a principal bedroom with EN-SUITE, a 10-YEAR NHBC WARRANTY included and the ability to PRE-RESERVE ONLINE, this fantastic 3 bedroom home on Holmebank Gardens development is perfect for first-time buyers and families alike. Speak to our Development Sales Manager to find out how we could help you move One of our Weston properties is ‘First Home’ property. This means that it is discounted by 30% against the market value and can only be sold to a person or persons meeting strict qualifying criteria. This includes, but is not limited to, the purchaser(s) having a connection to local area and being first-time buyers. The home will have a restriction registered on the title at HM Land Registry to ensure the discount (as a percentage of current market value) and other restrictions (such as qualifying criteria for buyers) are passed on at each subsequent title transfer. The first sale of a First Home must be at a price no higher than £250,000. There are a total of four Weston properties on Holmebank Gardens development, one of which is a 'First Home' property (plots 68).
Plot 106
Tenure: Freehold
Length of lease: N/A
Annual ground rent amount (£): N/A
Ground rent review period (year/month): N/A
Annual service charge amount (£): 208.90
Service charge review period (year/month): Yearly
Council tax band (England, Wales and Scotland): TBC
Reservation fee (£): 500
For more information about the optional extras available in our new homes, please visit the Miller Homes website.
Parking - Off Street Parking
Room Dimensions
Ground Floor
Lounge - 4.95 x 2.98 metre
Kitchen - 3.08 x 3.42 metre
Dining - 1.87 x 2.32 metre
WC - 1.67 x .99 metre
First Floor
Principal Bedroom - 3.62 x 2.98 metre
En-Suite - 1.23 x 2.75 metre
Bedroom 2 - 2.53 x 3.42 metre
Bedroom 3 - 2.32 x 3.42 metre
Bathroom - 1.7 x 1.96 metre
What's included
Garden
Parking
TypeSemi-detached house
Bedrooms3
HeatingAsk Developer
Location
Map loading soon
Neighborhood data on demand
Nearby essentials will load when this section comes into view.
Listed on
Mortgage calculator
Estimated monthly payment
1.896 €/mo
Down payment10 % · 38.286 €
38.286 €344.575 € loan
Term
Total repayable568.726 €
Interest rate4.40 %
Representative estimate · Landomo is not a mortgage broker. · Rates updated April 2026