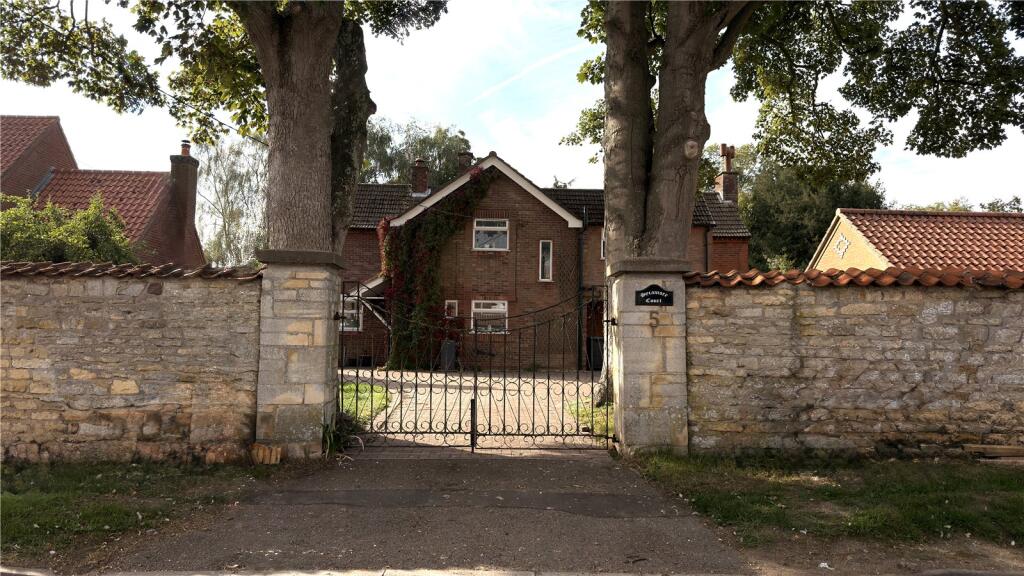
House for sale, 214 m²
North Kesteven, Brant Broughton and Stragglethorpe
4 bedrooms·2 bathrooms
574.300 €
2.684 €/m²
Listed Oct 9, 2026
About this listing
A beautifully proportioned four bedroom detached home in the heart of Brant Broughton, offering exceptional scope for modernisation and extension. With 2,300 sq ft of internal space, on a generous 0.223 acre plot, wiht a detached double garage and a substantial summer house, this is a rare opportunity to create a standout contemporary family home. Private walled gardens, oil fired central heating and excellent access to Newark and Lincoln complete the appeal of this spacious and versatile village property. Immediately available and with NO CHAIN
Positioned in the picturesque village of Brant Broughton, this substantial four bedroom detached home presents a rare chance to unlock exceptional potential. Offering 2,300 sq ft of internal space on a generous 0.223 acre plot, the property is perfectly suited to buyers seeking a large family home they can modernise, re-imagine, and extend to create something truly special.
The house itself provides an excellent footprint for transformation — whether opening up the living areas, redesigning the kitchen, adding contemporary bathrooms, or exploring larger-scale extensions to maximise the plot. With oil fired central heating, walled gardens, and a layout ready for reinvention, it’s an ideal canvas for those with vision.
Outside, the opportunities continue. A detached double garage offers scope for conversion or integration into future plans, while the pentagonal summer house provides immediate flexible space for a studio, office, gym, or leisure room. The sizeable garden invites landscaping, outdoor entertaining zones, or further structural additions, subject to planning.
Brant Broughton’s sought-after location — within easy reach of Newark and Lincoln — adds to the appeal, combining village charm with excellent transport links, amenities, and schooling, with Grammar schools available in Sleaford and Grantham Inter city train links mean London Kings Cross is 75 minutes away by train.
For buyers looking to create a standout modern family home, this property offers space, character, and outstanding potential in one of Lincolnshire’s most desirable villages.
Kitchen area
13' 3" x 11' 10" (4.03m x 3.6m)
Airy room with a large bay window overlooking the rear garden. It currently has a number of integrated base and wall units with appliances. There is an oil fired Aga and a freestanding cooker.
A brick archway opens the kitchen to the dining area.
Dining Area
13' 11" x 10' 0" (4.23m x 3.06m)
Separated from the kitchen by a brick archway and half width counter top, the dining area is big enough to contain a family dining table. A door off leads to the interior hallway and bi-fold doors at the back, open into the conservatory
Sitting Room
17' 9" x 13' 3" (5.4m x 4.03m)
Impressively sized sitting room. With a fireplace and temporarily boarded up chimney. Original cast iron fire grate and surround is available and can be refitted,. Also features a wide bay window overlooking the rear garden, in addition to a front window.
Conservatory
10' 1" x 9' 7" (3.07m x 2.92m)
Subtantial brick and glass conservatory reached through the dining room and with double doors leading out to the enclosed rear gardens.
Office/Study
10' 0" x 5' 9" (3.06m x 1.76m)
Rear facing room - ideally suited for use as an office or study.
Utility Room
11' 0" x 9' 1" (3.35m x 2.78m)
Reached from the side door of the house, the utility room contains a belfast sink and a number of wall units. Plumbing for washer and dryer.
Hallway and Staircase
The front door of the house, opens into the large entrance hallway. All downstairs rooms are accessed via the hallway. An impressive dog-leg staircase leads to the upper floor. There is a slim window at the turn of the staircase, and an understairs cupboard
Master Bedroom
15' 0" x 13' 3" (4.58m x 4.03m)
Beautifully proportioned bedroom overlooking the back garden. A separate dressing room and ensuite bathroom opens off this bedroom
Dressing Room
8' 4" x 4' 9" (2.55m x 1.45m)
Currently containing pine wardrobe and drawer units, with a window overlooking the front drive
Ensuite Bathroom
8' 0" x 6' 11" (2.43m x 2.1m)
Leading off the dressing room, this is a full bathroom with quarter circle shower cubicle and roll topped free standing bath tub
Bedroom 2
13' 3" x 11' 10" (4.03m x 3.6m)
Extremely substantial bedroom with rear aspect.
Bedroom 3
14' 2" x 9' 11" (4.31m x 3.03m)
Generous double bedroom with rear aspect
Family Bathroom
10' 10" x 7' 11" (3.29m x 2.41m)
The family bathroom is part tiled with a white traditional W/C and wide basin, and a step up to a full sized bath with shower over.
Bedroom 4
10' 5" x 8' 3" (3.18m x 2.51m)
Good sized single bedroom with rear aspect
Outbuildings
21' 1" x 11' 4" (6.43m x 3.45m)
At the front of the house are 3 brick built outbuildings. the largest is 3.1m wide, the middle one is 1.82m wide and the 3rd one, which has walkthough access to the rear garden is 1.51
Not currently watertight and in need of repair
Garage and gardens
The property has a very impressive walled frontage with metal gates. Two subtantial Sycamore trees stand sentinel in the front garden. A sweeping gravelled drive approaches the house and garages and provides parking for multiple vehicles. There is a detached double garage measuring 5.48m x 5.44m. Raised beds at the side of the garage are ideal for low maintenance gardening. Front and rear gardens are laid mostly to lawn with mature trees and shrubs in the beds. There is a wooden summer house in the corner of the back garden.
What's included
Garden
Garage
Parking
TypeDetached house
Living Area214 m²
Bedrooms4
Bathrooms2
HeatingOil
MunicipalityNorth Kesteven
Location
Map loading soon
Neighborhood data on demand
Nearby essentials will load when this section comes into view.
Listed on
Mortgage calculator
Estimated monthly payment
2.844 €/mo
Down payment10 % · 57.430 €
57.430 €516.870 € loan
Term
Total repayable853.102 €
Interest rate4.40 %
Representative estimate · Landomo is not a mortgage broker. · Rates updated April 2026