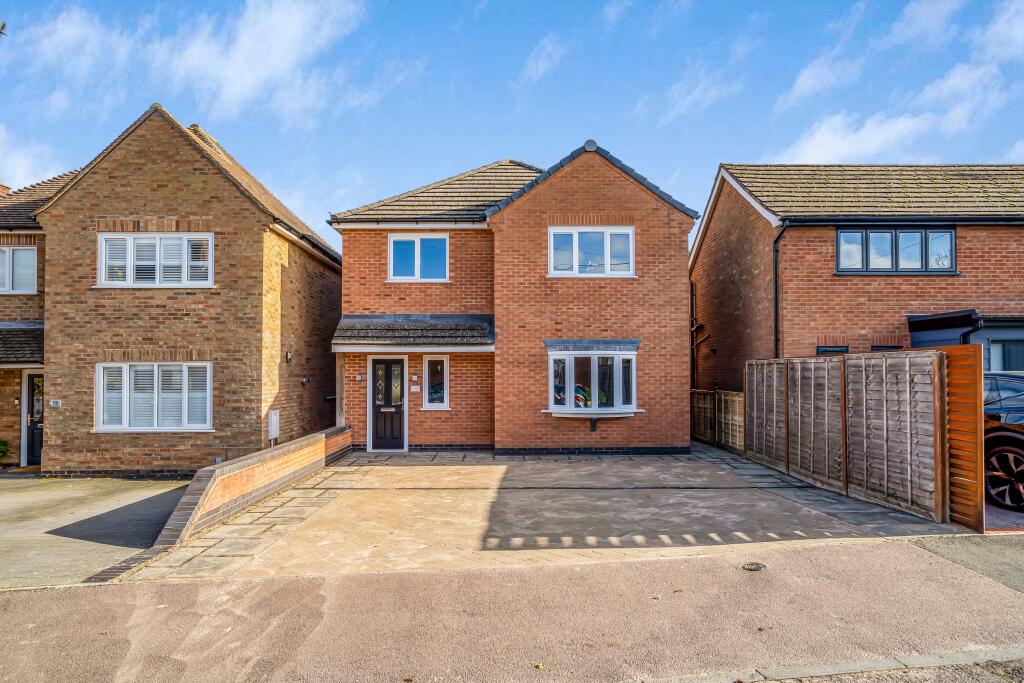
House for sale, 139 m²
Harborough, Kibworth Beauchamp
3 bedrooms·2 bathrooms
509.501 €
3.666 €/m²
Listed Nov 4, 2026
About this listing
A beautifully presented architect designed and individually constructed family home of 1500 sq ft positioned a stones throw from the High Street offering beautifully appointed and stylish living with lovely L shaped rear garden and no forward chain.
Kibworth is located to the South of Leicestershire between Leicester and Market Harborough both of which are easily accessible via the A6 London Road. Trains to London run from Leicester station, Market Harborough and Corby.
This well served village offers a variety of amenities for a growing family to include sports clubs, parks, shops, restaurants and pubs.
Also in the parish are a medical centre, post office and garden centre.
Schooling is via Kibworth Primary (outstanding), Kibworth High and Gartree High (outstanding) whilst independent schooling can be found at Stoneygate School. The Leicester Grammar, Leicester High School for Girls and Uppingham School.
The light and airy accommodation in more detail comprises a welcoming entrance hall with polished flagged flooring, useful storage and stairs to the first floor.
The generous lounge is accessed via glazed double doors from the hallway and has a contemporary styled wall mounted gas fire and bow window to front aspect.
The heart of this family home is the modern dining kitchen positioned to the rear.
The modern and sleek kitchen is fitted with a variety of soft close base and eye level units with complimentary tiling providing ample worktop surfaces, a range of quality integrated appliances, water softener, five ring burner with canopied extractor over, breakfast bar, window to the rear with pretty garden views and opening out to a spacious dining area with bifold doors to rear terrace.
Off the kitchen is spacious utility room with space and plumbing for washing machine, further appliance space, sink with drainer, door to side and access to a downstairs cloaks/wc fitted with a crisp white modern suite.
The first floor features a generous galleried landing with attractive balustrade with doors leading to three light and airy double bedrooms.
The principle bedroom has a comprehensive range of fitted wardrobes and a modern and stylish fully tiled ensuite with white suite.
The two further bedrooms both have fitted wardrobes and are complimented by a luxurious fully tiled four piece family bathroom.
To the front of this lovely village home is a substantial driveway leading to the canopied front porch.
The rear garden is a particular feature being of a super size and very private. The garden can be approached via a gated side access is of a lovely L shape. There is a raised terrace ideal for alfesco dining whish leads down to a mainly lawned garden.
No forward chain.
What's included
Parking
TypeDetached house
Living Area139 m²
Bedrooms3
Bathrooms2
HeatingGas Central
MunicipalityHarborough
Location
Map loading soon
Neighborhood data on demand
Nearby essentials will load when this section comes into view.
Listed on
Mortgage calculator
Estimated monthly payment
2.523 €/mo
Down payment10 % · 50.950 €
50.950 €458.551 € loan
Term
Total repayable756.845 €
Interest rate4.40 %
Representative estimate · Landomo is not a mortgage broker. · Rates updated April 2026