House for sale
Brent Knoll, Somerset
4 bedrooms·2 bathrooms
749.580 €
Listed Oct 8, 2026
About this listing
An exceptional four bedroom (two ground floor) detached property situated in a large mature plot in the highly sought after village of Brent Knoll.
Must be seen to be fully appreciated.
Accommodation (Measurements Are Approximate) - Composite double glazed entrance door with double glazed panel over and side panels to the:
Entrance Porch - Tiled floor and part tiled walls. Further part glazed door with matching side panels to the:
Entrance Hall - Picture rail.
Lounge - 4.89 x 4.26 extending to 5.01 (16'0" x 13'11" exte - Upvc double glazed bay window to the front, feature fire surround with recessed wood burner, two upvc double glazed stained glass windows to the side.
Kitchen/Dining Room - 6.98 x 3.47 extending to 4.62 (22'10" x 11'4" exte - Upvc double glazed bay window overlooking the rear garden with built in window seat.
The kitchen is fitted with a range of wall and floor units with underlighters, two integrated ovens, five burner gas hob with extractor hood over, integrated microwave, integrated fridge and dishwasher, one and a half bowl drainer sink unit, two upvc double glazed windows to the rear. Feature original glazed storage cupboards.
Stairs rising to the first floor landing.
Utility Room - 3.42 x 1.80 (11'2" x 5'10") - Fitted with a complimenting range of units, plumbing for automatic washing machine and space for tumble dryer. Space for fridge/freezer. Wall and floor units and upvc double glazed window to the side. Upvc double glazed door to outside.
Bedroom 1 - 4.29 x 4.29 (14'0" x 14'0" ) - Upvc double glazed bay window to the front. Upvc double glazed stained glass windows to the side.
Bedroom 2/Dining Room - 3.63 x 3.38 (11'10" x 11'1") - Double glazed window to the rear and multi pane French door opening to the:
Conservatory - 6.78 x 1.77 (22'2" x 5'9") - Double glazed construction with double glazed doors opening to the rear garden.
Shower Room - 2.68 x 2.27 (8'9" x 7'5") - Fitted with a high quality suite comprising large shower enclosure with rainhead and hand held shower, vanity circular wash hand basin with cupboards below, close coupled w.c., heated towel rail, upvc double glazed obscured window to the rear.
First Floor Landing - Door to airing cupboard housing the gas boiler supplying domestic hot water and radiators. Further door opening to the eaves space.
Bedroom 3 - 3.61 x 3.34 (11'10" x 10'11") - Upvc double glazed window to the rear.
En Suite Bathroom - 2.73 x 1.80 (8'11" x 5'10") - Fitted with a white suite comprising panelled bath with mixer tap and shower attachment, pedestal wash hand basin and close coupled w.c. Extractor fan, heated towel rail.
Bedroom 4 - 3.61 x 2.66 (11'10" x 8'8") - Upvc double glazed window to the rear.
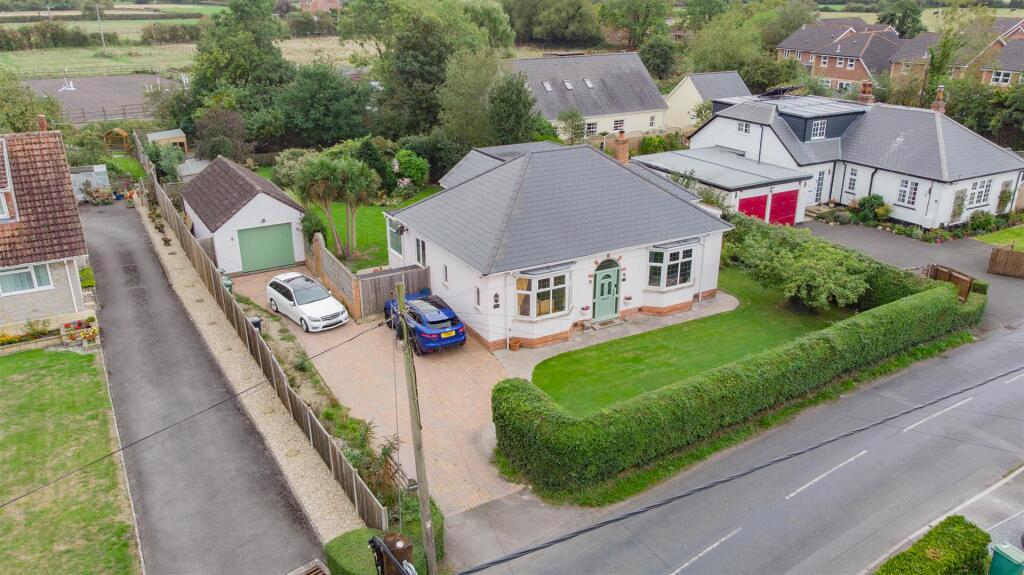
Outside - Five bar gate gives access to a good size area of block pavier driveway providing off street parking for numerous vehicles leading to the garage.
To the front of the property is a garden area laid to lawn being set behind a boundary hedge offering the property a good degree of privacy from the road.
Garage - 6.09 x 4.42 (19'11" x 14'6") - With remote control up and over door, electric light and power.
Open to the rear to the:
Workshop Area - 4.42 x 2.54 (14'6" x 8'3") - Light and power. Upvc double glazed door to outside.
Side gate gives access to the:
Rear Garden - Beautifully landscaped with an attractive patio area immediately to the rear of the property with a good size lawn area.
Garden shed.
To the rear of the garden is an enclosed vegetable area with beautiful summerhouse enjoying an aspect over the stunning gardens which are stocked with a wide variety of fruit trees, shrubs etc.
Log store and outside tap.
As stated previously the gardens are a particular feature of the property making a full inspection essential.
Description - This attractive detached chalet bungalow has been substantially upgraded and improved by the present vendor to offer well planned, beautifully appointed living accommodation that simply must be seen to be fully appreciated.
The property briefly comprises entrance porch, entrance hall, lounge with wood burner, well appointed kitchen/dining room with utility room off, two ground floor bedrooms, re-fitted high quality shower room and conservatory. To the first floor there is a landing, two double bedrooms and a re-fitted en suite bathroom.
The property benefits from gas central heating, double glazed windows, recently re-fitted roof, gated secure parking for numerous vehicles which in turn leads to a large garage/workshop.
The property sits in a large plot and enjoys a sunny aspect with large lawned area, summerhouse with decking surrounds and numerous mature trees, shrubs and bushes.
The gardens are a particular feature of the property making a full inspection essential.
Directions - Proceed out of Burnham-on-Sea and at the roundabout at the junction with the M5 at Edithmead take the first exit onto the A38 towards Weston-super-Mare. Take the next left signposted Brent Knoll. Proceed to the end of Brent Street and take a left into Station Road. Proceed down Station Road where the property will be found on the left hand side.
Material Information - Additional information not previously mentioned
Council Tax Band-D
EPC-Ordered
•Mains electric, gas and water
•Water metered
•Gas central heating
•Mains drainage
•No Flooding in the last 5 years
•Broadband and Mobile signal or coverage in the area.
For an indication of specific speeds and supply or coverage in the area, we recommend potential buyers to use the
Ofcom checkers below:
checker.ofcom.org.uk/en-gb/mobile-coverage
checker.ofcom.org.uk/en-gb/broadband-coverage
Flood Information:
flood-map-for-planning.service.gov.uk/location
What's included
Garden
Garage
Parking
TypeDetached house
Bedrooms4
Bathrooms2
HeatingGas Central
MunicipalityBrent Knoll
Location
Map loading soon
Neighborhood data on demand
Nearby essentials will load when this section comes into view.
Listed on
Mortgage calculator
Estimated monthly payment
3.712 €/mo
Down payment10 % · 74.958 €
74.958 €674.622 € loan
Term
Total repayable1.113.474 €
Interest rate4.40 %
Representative estimate · Landomo is not a mortgage broker. · Rates updated April 2026