House for sale, 90 m²
Southampton
3 bedrooms·2 bathrooms
395.523 €
4.394 €/m²
Listed Sep 26, 2026
About this listing
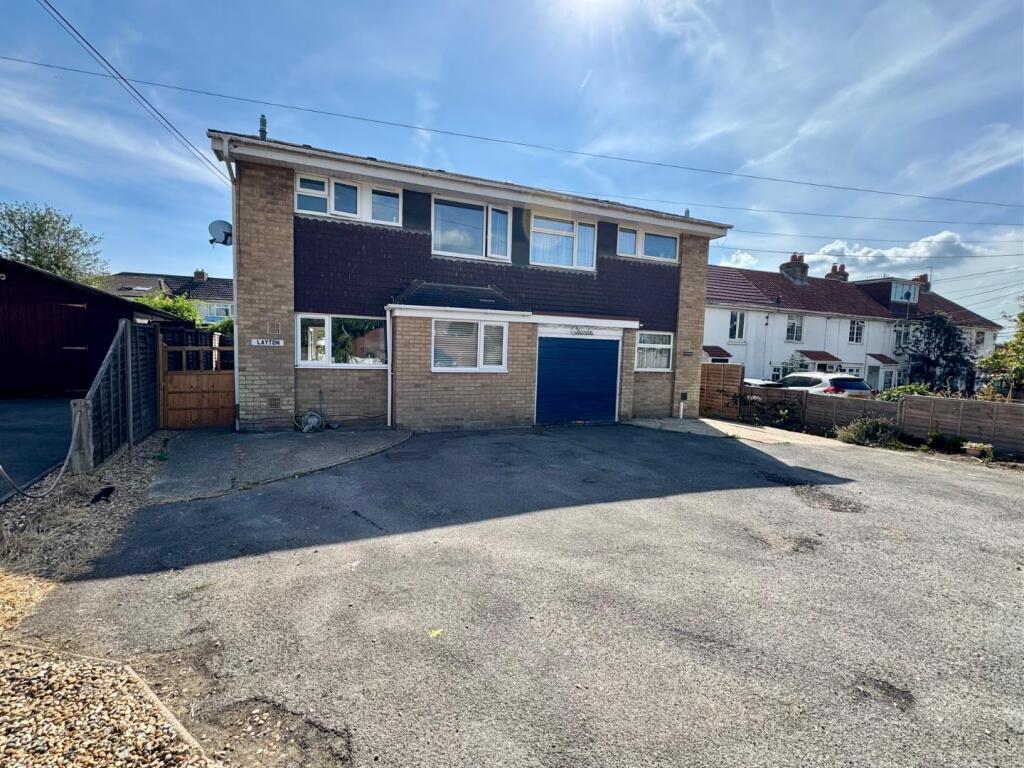
Hunters are delighted to bring to the market this three bedroom semi detached home in Old Netley. The property boast three bedrooms, family bathroom, modern fitted kitchen, downstairs shower room and living room, further features include off road parking for three vehicles and a good size enclosed south facing rear garden.
Front Approach - Tarmac driveway providing parking for several vehicles, wooden side gated access.
Entrance Hall - Stairs to 1st floor, door to:
Kitchen - 3.15m x 2.59m (10'4" x 8'6") - Fitted with a modern range of base and eye level units and drawers with worktop space over, inset lighting, sink unit with single drainer with stainless steel swan neck mixer tap, integrated dishwasher and washing machine, space for fridge/freezer, built-in oven, induction hob with extractor hood over, uPVC double glazed window to front aspect, ceiling spotlights. herringbone effect flooring.
Living Room - 5.03m x 3.30m (16'6" x 10'10") - Laminate flooring, wall mounted Radiator, uPVC double glazed double doors to garden, uPVC double glazed door to garden.
Shower Room - Fitted three piece suite comprising walk in double shower with electric shower over, low level WC, wall mounted wash hand basin, laminate flooring.
Family Room/Bedroom 4 - 3.76m x 2.34m (12'4" x 7'8") - UPVC double glazed window to front aspect. radiator, fitted carpet.
Landing - UPVC double glazed window to side aspect, fitted carpet, access to loft hatch.
Bedroom 1 - 3.30m x 3.10m (10'10" x 10'2") - UPVC double glazed window to rear aspect, radiator, fitted carpet.
Bedroom 2 - 3.28m x 3.15m (10'9" x 10'4") - UPVC double glazed window to front aspect, radiator, fitted carpet.
Bedroom 3 - 3.30m x 1.83m (10'10" x 6') - UPVC double glazed window to rear aspect, radiator, fitted carpet.
Bathroom - Fitted with four piece suite with comprising, panelled bath with shower over mixer taps, inset wash hand basin with cupboards under, shower enclosure with shower over and mixer tap and low-level WC, heated towel rail, wall mounted, mirrored cabinets, uPVC opaque double glazed window to front aspect, laminate flooring.
Rear Garden - Enclosed south facing rear garden, enclosed by wooden panelled fence to rear and sides, paved patio seating area, remainder is laid to lawn, side gated access.
What's included
Garden
Garage
Parking
TypeSemi-detached house
Living Area90 m²
Bedrooms3
Bathrooms2
HeatingGas Central
Location
Map loading soon
Neighborhood data on demand
Nearby essentials will load when this section comes into view.
Listed on
Mortgage calculator
Estimated monthly payment
1.958 €/mo
Down payment10 % · 39.552 €
39.552 €355.971 € loan
Term
Total repayable587.536 €
Interest rate4.40 %
Representative estimate · Landomo is not a mortgage broker. · Rates updated April 2026