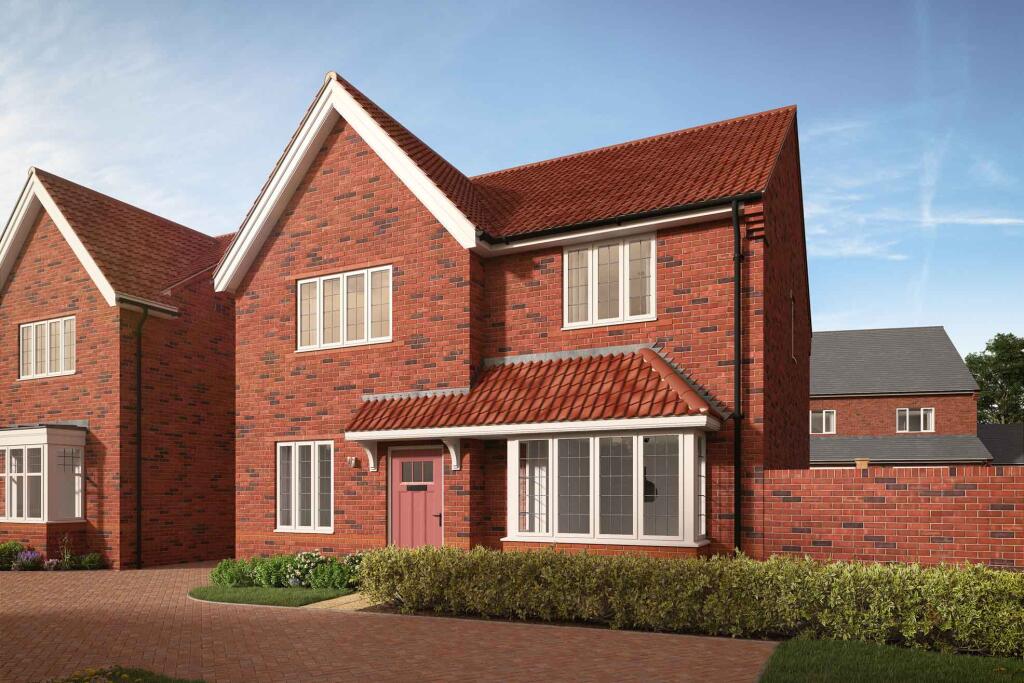
House for sale
Mid Suffolk, Thurston Planche, Thurston
4 bedrooms
609.917 €
Listed Oct 30, 2026
About this listing
£10,000 to spend your way this Christmas*. Choose between a deposit boost, stamp duty paid, a mortgage contribution or cashback.
Langley showhome available to view at Thurston Grove - arrange a viewing.
Plot 72, the Langley is a four bedroom detached home located at the end of a private road.
The impressive kitchen/dining/family room is the total width of the house, a multi-functional area for the entire family to make use of. The contemporary fitted Symphony kitchen offers and array of storage facilities, cleverly hidden away in sleek kitchen cupboards which are fully customisable dependent on build stage. French doors open directly out into the south facing garden, making this an ideal space for entertaining and taking family living outdoors. The elegant lounge has a welcoming ambiance and a cosy atmosphere to relax in of an evening with a glass of wine, watching a movie. A convenient cloakroom and generous size study/home office complete the ground floor.
The upstairs boasts four generous sized double bedrooms. Enjoy the privacy and peace and quiet in your spacious master bedroom, with it’s own sparkling white en-suite shower room with Roca sanitary ware. Fitted wardrobes are also included, giving you additional storage space. The remaining three bedrooms all share the luxurious family bathroom with separate bath and Ideal Standard shower cubicle and luxury Porcelanosa tiling which can be personalised to suit your individual taste and décor.
Externally this home benefits from a detached garage and two private parking spaces plus an additional parking space to the front of the home. There is also an Air Source Heat Pump and an EV charging point, bringing down your carbon footprint.
This development is built by an Award Winning Site Manager. Experience 5* quality today.
You could save on your annual energy bills with a new build home according to the HBF^
Why Should You Buy New? There are plenty of benefits of buying a new home over a second hand property - here's just a few. Our new homes are designed to a high standard of energy efficiency, meaning your monthly bills will be significantly less than running an older property. Plus, we can also save you money on those costly and timely renovations so there's no need to battle with the previous owner's questionable choice of décor! When we say new, we mean it. And when you reserve early, you're able to choose your fixtures and fittings in your new home from our range, so everything is just how you would like it.
*The financial incentive comprised within the 'spend your way' offer can be used by you in a number of ways: a contribution to your deposit, a contribution towards your stamp duty, a contribution towards your mortgage or as cashback. Please speak to an independent financial advisor as early as possible to ensure that you are using the financial incentive in the best way for your circumstances. The sum will be applied upon completion of your purchase and is subject to lender criteria, qualification and acceptance of cash incentives. This offer is only available for new reservations made before the 23rd of December, 2026. We reserve the right to withdraw this offer at any time. Speak to our Sales Advisors for full terms and conditions. Images, virtual tours, floorplans and siteplans are representative only, intended to be a preliminary guide and should not be relied upon.
^Source: HBF Watt Save Report 2026
Room Dimensions
Ground Floor
Kitchen/Dining/Family - 3.19m x 7.88m - 10’6” x 25’10”
Lounge - 4.55m x 3.33m - 14’11” x 10’11”
Utility - 1.91m x 1.52m - 6’3” x 5’0”
Study - 1.66m x 2.69m - 5’5” x 8’10”
First Floor
Bedroom One - 3.27m x 3.28m - 10’9” x 10’9”
Bedroom Two - 3.27m x 3.8m - 10’9” x 12’6”
Bedroom Three - 2.74m x 3.28m - 9’0” x 10’9”
Bedroom Four - 2.4m x 3.86m - 7’10” x 12’8”
What's included
Garden
Parking
TypeDetached house
Bedrooms4
HeatingAsk Developer
MunicipalityMid Suffolk
Location
Map loading soon
Neighborhood data on demand
Nearby essentials will load when this section comes into view.
Listed on
Mortgage calculator
Estimated monthly payment
3.020 €/mo
Down payment10 % · 60.992 €
60.992 €548.925 € loan
Term
Total repayable906.009 €
Interest rate4.40 %
Representative estimate · Landomo is not a mortgage broker. · Rates updated April 2026