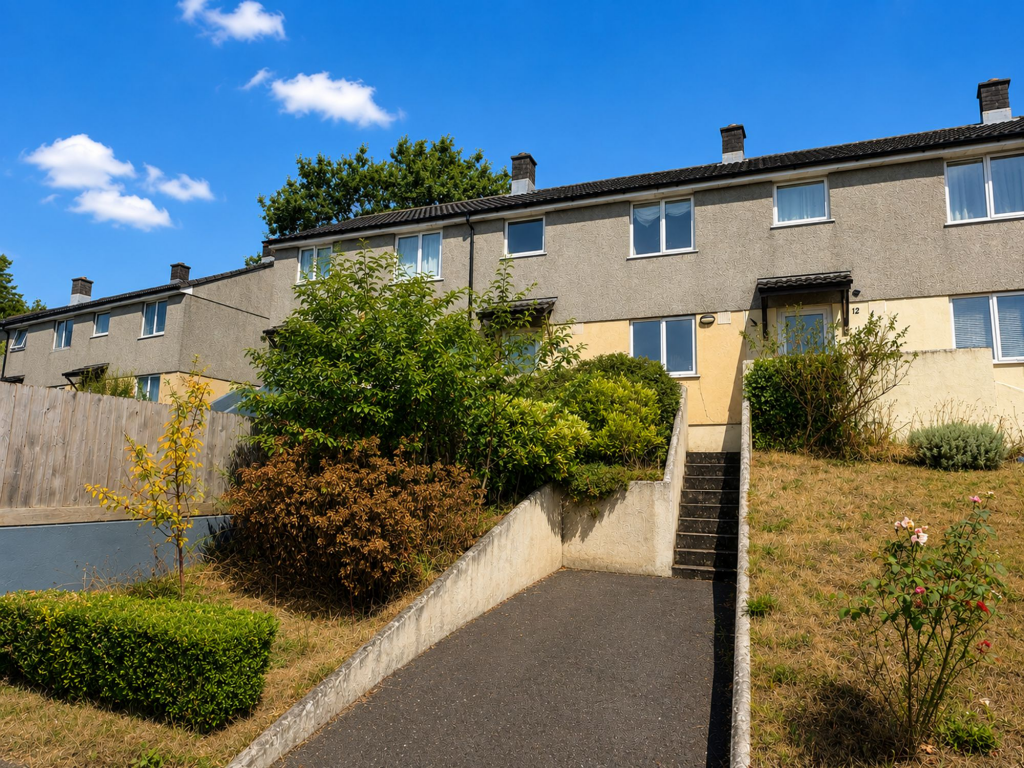
House for sale, 61 m²
Launceston, Cornwall
2 bedrooms·1 bathroom
175.515 €
2.877 €/m²
Listed Aug 27, 2026
About this listing
A fantastic opportunity to purchase a terraced house offering excellent potential for refurbishment, making it an ideal investment or first-time purchase.
Offered for sale with no onward chain, the property comprises an entrance hallway, a spacious living/dining room, and a kitchen. To the first floor are two well-proportioned bedrooms and a family bathroom.
Externally, the property benefits from a driveway providing off-road parking for one vehicle, as well as an enclosed rear garden featuring a patio area and a lawn with plenty of potential to create an attractive outdoor space.
ENTRANCE
Steps rise to uPVC front door with two obscure large panels giving access into:-
ENTRANCE HALLWAY
Carpet, round ceiling light and electric heater. Stairs rising to first floor. Door into:-
LIVING / DINING AREA
Windows to the front and rear elevations. Open fire with tiled hearth and mantel. Electric heater, round ceiling light and carpet. Door into storage cupboard. Space for living room furniture and dining table. Door into:-
KITCHEN
Window to the rear and uPVC double panel obscure door to the rear. Range of base and eye-level units with worksurface over and inset stainless steel sink and drainer, electric oven, gas hob, space for fridge / freezer and washing machine. LVT flooring.
FIRST FLOOR LANDING
Doors off to first floor rooms. Carpet. Loft hatch.
BATHROOM
Obscure window to the rear of the property. Suite of panel enclosed bath with separate taps, close coupled W.C. and pedestal wash hand basin with separate taps and tiled splash back. Pendant light, LVT flooring.
BEDROOM TWO
Large window to the rear elevation. Single bedroom with space for free standing storage. Airing cupboard with water tank. Carpet.
BEDROOM ONE
Two windows to the front elevation with distant countryside views. Space for double bed and free standing bedroom furniture. Round light and carpet.
SERVICES
Mains water, electricity, gas and drainage.
COUNCIL TAX BAND
A
EPC
E
VIEWINGS
Viewings strictly by appointment only
Please ring to view this property and check availability before incurring travel time/costs. Full details of all our properties are available on our website
DIRECTIONS
What3Words - ballpoint.windows.download
Garden
At the front there is parking and to the left hand side is a front garden with shrubs and bushes with steps rising to the front door.
The rear garden is enclosed by wooden fencing having a patio area and raised area which could be laid to lawn or used for flower beds.
At the front of the property there is a driveway providing parking for one car along with a area that is currently housing a variety of well-established shrubs and flowers. Steps then lead you to the front entrance of the property.
Parking - Driveway
To the front of the property there is driveway parking for one car.
Disclaimer
Kivells, their clients and any joint agents give notice that they are not authorised to make or give representations or warranties in relation to the property. No responsibility is accepted for any statement within these particulars, which do not form part of any offer or contract. Areas, measurements and boundaries are approximate. Text, photographs, CGI’s and plans are for guidance only. It should not be assumed the property has all necessary planning or building consents, and Kivells have not tested any services or equipment. The property is sold subject to all matters in the Property and Charges Register, including rights of way and easements. Purchasers are deemed to know all boundaries. Nothing herein constitutes financial advice; seek your own. Use of Mortgage Genies SW Ltd. will result in a £250 + VAT referral fee to Kivells. Kivells retains copyright to all particulars and media.
What's included
Terrace
Parking
Key Stats
Key Stats
TypeTerraced house
Living Area61 m²
Bedrooms2
Bathrooms1
Energy ClassE
HeatingAsk Agent
MunicipalityLaunceston
Location
Map loading soon
Neighborhood data on demand
Nearby essentials will load when this section comes into view.
Listed on
Mortgage calculator
Estimated monthly payment
869 €/mo
Down payment10 % · 17.552 €
17.552 €157.963 € loan
Term
Total repayable260.720 €
Interest rate4.40 %
Representative estimate · Landomo is not a mortgage broker. · Rates updated April 2026