House for sale
Hull
3 bedrooms·3 bathrooms
263.742 €
Listed Nov 4, 2026
About this listing
INVITING OFFERS BETWEEN £220,000-£235,000
FULL WALK-THROUGH VIDEO!
EXTENDED THREE-BEDROOM HOME WITH ENSUITE AND ENCLOSED GARDEN
Owner’s Thoughts
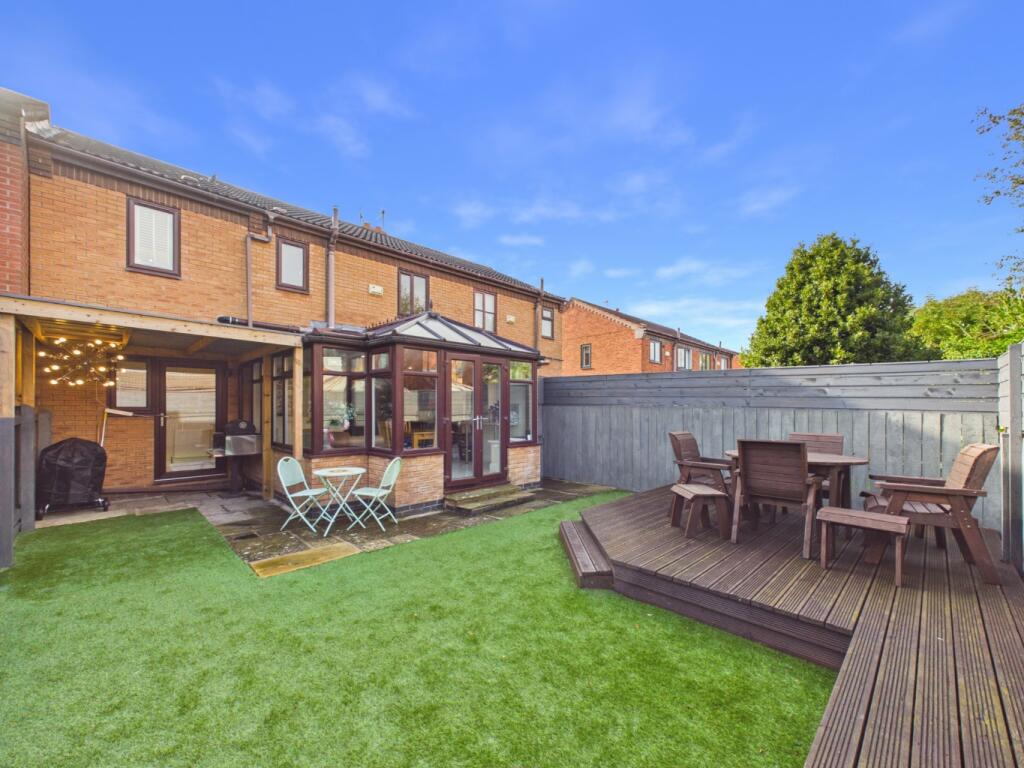
“We love having the extra space the extension provides, especially the open-plan kitchen/living and dining area and the conservatory. The garden is easy to look after, with a great entertaining covered seating area, and being tucked away in a cul-de-sac with off road parking in a friendly village makes it a lovely place to call home.”
What We Love
“The extended layout gives this home plenty of practical flexibility, with three double bedrooms, a main bedroom with an ensuite, and additional ground-floor facilities. The fabulous low maintenance enclosed garden, driveway parking and village setting all add to its appeal for those looking for their next family home.”
The Rest Of The Story
Welcome to Beech Close in Burstwick, a three-bedroom extended home occupying a cul-de-sac position within this popular village. Offering generous living space, three double bedrooms and a practical layout, the property provides a range of features that make it well worth a closer look.
The main living room offers a cosy place to relax. Moving through the property, the open-plan kitchen and dining area provides a sociable space for everyday meals and spending time together. The conservatory extends the living accommodation further, offering additional space to enjoy views of the rear garden. A utility area is also incorporated into the layout, providing a useful space for laundry and household tasks.
An extension completed by previous owners has added further accommodation and a second entrance to the front of the property. This leads into a hallway with a storage cupboard and a downstairs WC, with access through to the utility area. These additional facilities provide useful flexibility for busy households.
Upstairs, there are three double bedrooms, offering space for family members, guests or those needing a home office. The principal bedroom forms part of the extension and benefits from a fitted wardrobe area and its own ensuite shower room. A separate family bathroom serves the remaining bedrooms, providing additional convenience for the household.
Outside, the enclosed rear garden has been designed with ease of maintenance in mind, featuring decking and artificial grass. There is space to sit outside, enjoy warmer days and provide an area for children to play. To the front, the property benefits from parking, while its cul-de-sac position offers a tucked-away setting.
Burstwick is a welcoming village with a strong community feel and its own primary school. Local amenities include a garage, fish and chip shop and public house. The nearby market town of Hedon is approximately three miles away and offers a wider range of amenities. There are also transport links towards Hull city centre and the coastal town of Withernsea.
With its extended accommodation, three double bedrooms, ensuite facilities and enclosed garden, Beach Close offers a versatile home in a village setting. An internal viewing is recommended to appreciate the space and layout on offer.
Bullet Points
Tenure
The property is freehold.
Council Tax
Council Tax is payable to the East Riding of Yorkshire Council. From verbal enquiries, we are advised that the property is shown in the Council Tax Property Bandings List in Valuation Band -.B
Fixtures & Fittings
Certain fixtures and fittings may be purchased with the property but may be subject to separate negotiation as to price.
Disclaimer
The agent has not had sight of confirmation documents, and therefore the buyer is advised to obtain verification from their solicitor or surveyor.
Viewings
Strictly by appointment with the sole agents.
Mortgages
We will be pleased to offer expert advice regarding a mortgage for this property, details of which are available from the office. Your home is at risk if you do not keep up with repayments on a mortgage or other loan secured on it.
Valuation/Market Appraisal:
Thinking of selling or struggling to sell your house? More people choose Beercocks in this region than any other agent. Book your free valuation now!
Important Buyer Information: To progress your offer, we are legally required to verify your identity, confirm your source of funds, and assess affordability. This process incurs a fee of £50 (inc. VAT) for sole buyers, or £100 (inc. VAT) for joint buyers, regardless of the number of individuals involved.
What's included
Parking
TypeSemi-detached house
Bedrooms3
Bathrooms3
HeatingGas Central, Wood Burner
Location
Map loading soon
Neighborhood data on demand
Nearby essentials will load when this section comes into view.
Listed on
Mortgage calculator
Estimated monthly payment
1.306 €/mo
Down payment10 % · 26.374 €
26.374 €237.368 € loan
Term
Total repayable391.779 €
Interest rate4.40 %
Representative estimate · Landomo is not a mortgage broker. · Rates updated April 2026