House for sale
Lampeter Velfrey, Tavernspite
4 bedrooms·3 bathrooms
845.797 €
Listed Sep 2, 2026
About this listing
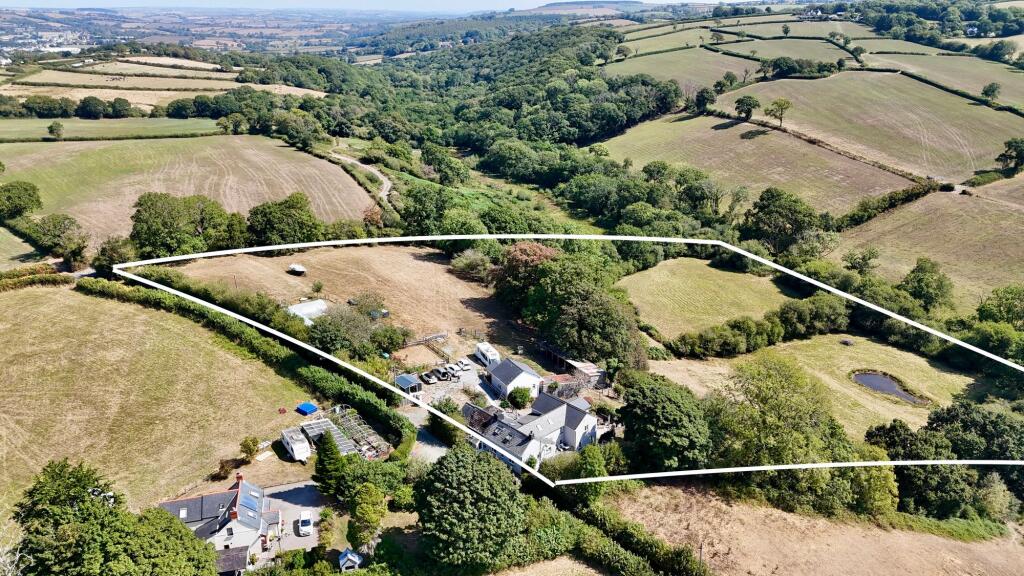
Blackbear are delighted to present Rodgers Well to the open market: a substantial family home set within roughly 7 acres of versatile grounds within the surrounding picturesque countryside. The character filled accommodation consists of: a self contained 1-bed annexe, 3 bedrooms, en-suite, bathroom, kitchen/diner, lounge, sunroom and Wc. The home is perfect for those looking for a spacious, countryside escape with an existing, successful business opportunity - we highly recommend viewing!
You enter the property into an entry way before proceeding into the main hallway which connects the residence together. The property comprises of 4 floors in total with a lift granting access to the main living areas as well as the family bathroom and 2 bedrooms. On the top floor you will find the master bedroom along with en-suite and versatile landing space currently being utilised as a study as well as 2 double bedrooms and family bathroom. On the ground floor you will find the original Pembrokeshire cottage which boasts a spacious lounge fitted with cosy log burner. On the lower floor, the home features a beautiful, open-plan kitchen/diner which truly is the heart of the home feeding off to a sunroom which is currently being utilised as a games room. Rodgers well boasts a self contained, 1 bed annexe with lounge, kitchen, bedroom and en-suite - perfect to be used as a holiday let or for multi-generational living.
Externally, Rodgers well benefits from roughly 7 acres of versatile land. On the lower part of the title you will find 2 spacious fields with man-made pond and the higher section, the field adjacent to the home, featuring a vegetable patch and separate access. The property features several outbuildings one of which currently being utilised as a workshop and the others providing great areas for storage and conversion subject to planning.
Whilst the home is situated in a private, picturesque location the town of Whitland with all of its amenities as well as great transport links is only a short drive away.
Tenure: Freehold
Local Authority: Pembrokeshire County Council
Council Tax: D
EPC Rating: Pending
Services: Mains water and electric. Air-source heating and solar panels
Entry
2.27m x 3.15m
Hallway
3.19m x 1.15m
Wc
2.09m x 1.83m
Kitchen/Diner
9.04m x 4.13m
Sunroom
3.3m x 4.79m
Living Room
6.91m x 3.58m
Annexe Lounge
4.26m x 6.44m
Annexe Kitchen
1.81m x 3.39m
Entry 2
3.43m x 1.31m
Annexe Bedroom
4.24m x 4.19m
Annexe Bathroom
1.8m x 2.47m
Landing
3.18m x 1.3m
Study
3.21m x 4.23m
Bedroom 1
4.41m x 3.4m
En-suite
2.33m x 2.17m
Bedroom 2
3.22m x 4.17m
Bathroom
2.41m x 3.09m
Bedroom 3
3.2m x 4.15m
Parking - Driveway
What's included
Garden
Parking
Key Stats
Key Stats
TypeDetached house
Bedrooms4
Bathrooms3
HeatingSolar, Air Source Heat Pump
MunicipalityLampeter Velfrey
Location
Map loading soon
Neighborhood data on demand
Nearby essentials will load when this section comes into view.
Listed on
Mortgage calculator
Estimated monthly payment
4.188 €/mo
Down payment10 % · 84.580 €
84.580 €761.217 € loan
Term
Total repayable1.256.400 €
Interest rate4.40 %
Representative estimate · Landomo is not a mortgage broker. · Rates updated April 2026