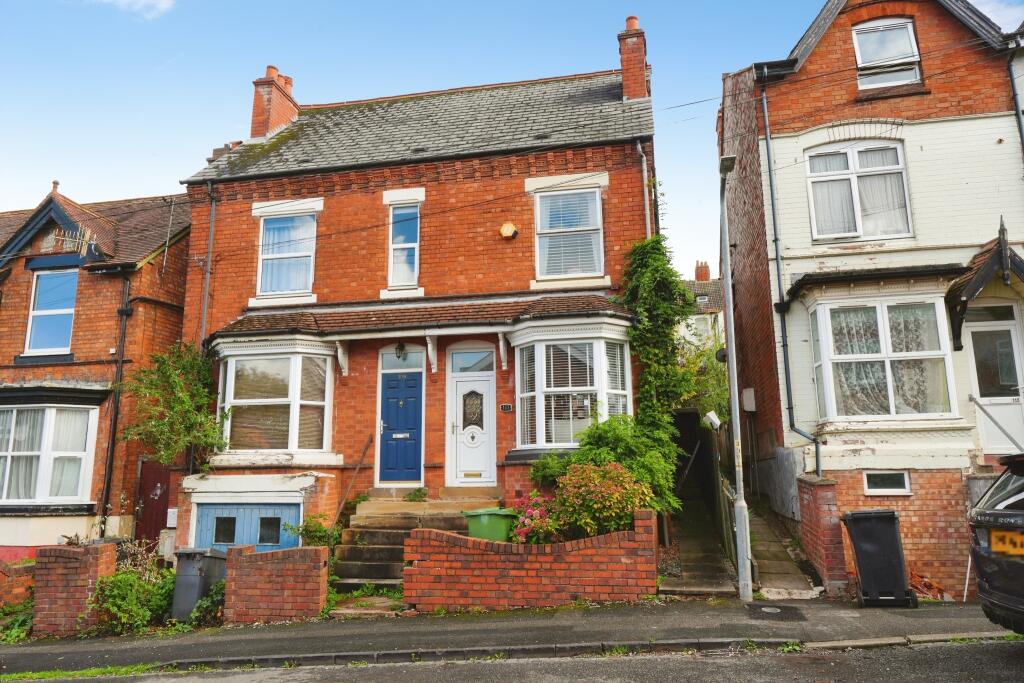
House for sale
Birmingham
3 bedrooms·2 bathrooms
262.624 €
Listed Oct 9, 2026
About this listing
*Impressive Three Storey Semi Detached House *Easy Access To The Town Centre And Train Station *Three Double Bedrooms *Two Reception Rooms *Bathroom And Shower Room *Cellar *Rear Garden *Viewing Highly Recommended.A well presented and spacious traditional three storey semi detached home situated within reasonable walking distance of Redditch Town Centre and train station. The location is popular with couples and families also providing easy access to local schools and major road links.The property is ready to move straight into and offers plenty of space including two reception rooms, three bedrooms and a cellar. All three bedrooms are double rooms and there is a ground floor bathroom and top floor shower room. The property has been maintained to a high standard throughout with stylish decor and modern fixtures and fittings. It would be suitable for a professional couple, family, or buy to let investor.
The flexible accommodation, which benefits double glazing and gas fired central heating, briefly comprises; lounge with bay window, dining room, kitchen, ground floor bathroom, cellar, first floor landing leading to two bedrooms, second floor leading to the master bedroom and shower room. There is plenty of storage including fitted wardrobes in two of the bedrooms and the cellar below.Outside the property benefits a tiered rear garden mainly laid with a resin patio floor. It also has a covered sitting area and gated side access.Viewing of this well presented traditional property is highly recommended to appreciate the size and condition.
Rooms and dimensions:
Lounge - 12ft1 x 12ft
Dining Room - 12ft x 11ft11
Hall
Kitchen - 12ft2 x 6ft
Bathroom - 4ft10 x 6ft10
First Floor Landing
Bedroom Two - 11ft11 x 9ft9
Bedroom Three - 12ft x 11ft10
Second Floor Landing
Master Bedroom - 12ft5 x 12ft1
Shower Room - 6ft3 x 6ft1
Cellar - 14ft1 x 12ft (max)
Disclaimer
Whilst we make enquiries with the Seller to ensure the information provided is accurate, Yopa makes no representations or warranties of any kind with respect to the statements contained in the particulars which should not be relied upon as representations of fact. All representations contained in the particulars are based on details supplied by the Seller. Your Conveyancer is legally responsible for ensuring any purchase agreement fully protects your position. Please inform us if you become aware of any information being inaccurate.
Money Laundering Regulations
Should a purchaser(s) have an offer accepted on a property marketed by Yopa, they will need to undertake an identification check and asked to provide information on the source and proof of funds. This is done to meet our obligation under Anti Money Laundering Regulations (AML) and is a legal requirement. We use a specialist third party service together with an in-house compliance team to verify your information. The cost of these checks is £82.50 +VAT per purchase, which is paid in advance, when an offer is agreed and prior to a sales memorandum being issued. This charge is non-refundable under any circumstances.
What's included
Garden
Cellar
TypeSemi-detached house
Bedrooms3
Bathrooms2
HeatingAsk Agent
Location
Map loading soon
Neighborhood data on demand
Nearby essentials will load when this section comes into view.
Listed on
Mortgage calculator
Estimated monthly payment
1.300 €/mo
Down payment10 % · 26.262 €
26.262 €236.362 € loan
Term
Total repayable390.119 €
Interest rate4.40 %
Representative estimate · Landomo is not a mortgage broker. · Rates updated April 2026