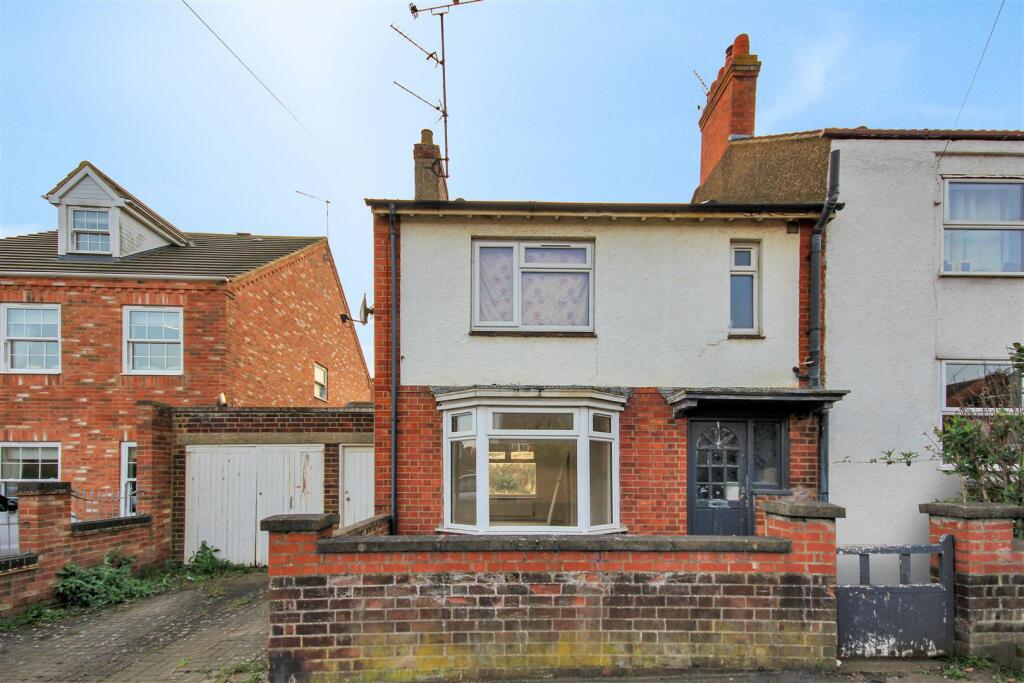
House for sale, 85 m²
Wellingborough, Burrow's Bush
3 bedrooms·1 bathroom
225.158 €
2.649 €/m²
Listed Oct 3, 2026
About this listing
Located in the charming area of Wellingborough, this delightful three-bedroom end of terrace house on Senwick Road offers a perfect blend of comfort and convenience. Spanning an impressive 914 square feet, the property boasts two spacious reception rooms, ideal for both relaxation and entertaining guests. The good-sized lounge/diner provides a welcoming atmosphere, perfect for family gatherings or quiet evenings in.
The property features three well-proportioned bedrooms, ensuring ample space for a growing family or those seeking a home office. The bathroom is conveniently located, catering to the needs of the household. Outside, you will find an enclosed garden, providing a private outdoor space for children to play or for enjoying a peaceful afternoon in the sun.
For those with vehicles, the property includes parking for two vehicles with a single garage and driveway, offering both convenience and security. Additionally, the absence of a forward chain makes this property an attractive option for those looking to move in without delay.
This home is not only well-situated but also offers a wonderful opportunity for comfortable living in a friendly neighbourhood. Whether you are a first-time buyer or looking to invest, this property is sure to meet your needs. Do not miss the chance to make this lovely house your new home.
Council Tax Band: B
EPC: 52/E
Entrance Hall: - Enter via door to front, wood grain effect laminate flooring, obscure glazed window to front elevation, doors to lounge, dining room, and kitchen. Under stairs storage cupboard, radiator, stairs to first floor.
Lounge: - 12'7 into bay x 12'2 max - Double glazed bay window to front elevation, radiator, power points, fire place currently unused with surround and hearth, square arch through to dining room.
Dining Room: - 12'0 x 10'3 into alcove - Window to both rear and side, radiator, power points, wood grain effect laminate flooring, built in cupboard to alcove.
Kitchen: - 12'7 max x 7'10 max - Fitted kitchen with a range of base and wall level units, window to rear, door to rear leading to garden, door to utility area, roll top work surfaces with with splash back tiling, stainless steel sink and drainer, electric oven, electric hob, radiator, tiled flooring.
Utility Room: - 4'6 x 3'1 - Obscure glazed window to side, space for washing machine, wall mounted 'Worchester' boiler.
First Floor Landing: - Loft access, doors to three bedrooms and family bathroom.
Bedroom One: - 12'3 x 10'9 - Window to front, radiator, power points.
Bedroom Two: - 12' x 10'3 - Window to rear, radiator, power points.
Bedroom Three: - 8'10 x 7'11 - Window to rear, radiator, power points.
Bathroom: - 7'1 x 5'10 - Obscure glazed window to front elevation, bath with mixer taps and shower over, full floor to ceiling tiling, low level WC, pedestal wash hand basin, extractor fan, radiator.
Front Garden: - Small front courtyard with access to single garage with wooden barn style doors, gated access to rear.
Rear Garden: - Brick wall and fence enclosed, mainly laid to lawn, brick built storage shed.
What's included
Terrace
Garden
Garage
TypeTerraced house
Living Area85 m²
Bedrooms3
Bathrooms1
HeatingGas Central
MunicipalityWellingborough
Location
Map loading soon
Neighborhood data on demand
Nearby essentials will load when this section comes into view.
Listed on
Mortgage calculator
Estimated monthly payment
1.115 €/mo
Down payment10 % · 22.516 €
22.516 €202.642 € loan
Term
Total repayable334.464 €
Interest rate4.40 %
Representative estimate · Landomo is not a mortgage broker. · Rates updated April 2026