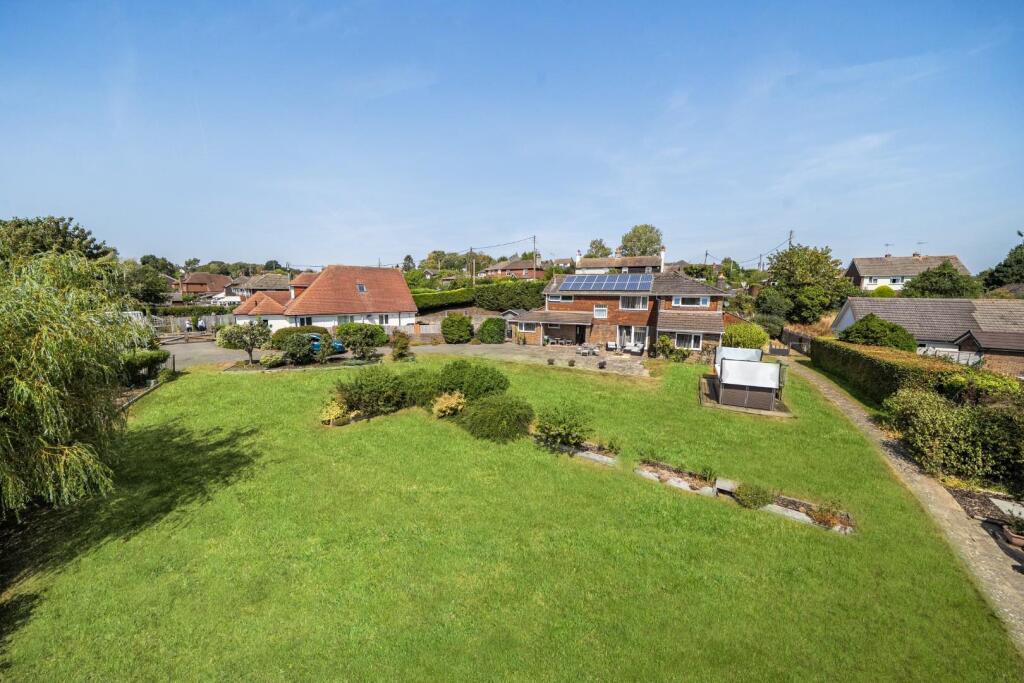
House for sale, 236 m²
Tonbridge
5 bedrooms·3 bathrooms
938.629 €
3.978 €/m²
Listed Sep 28, 2026
About this listing
Located in the charming village of Smeeth, this attractive detached family home offers a perfect blend of space, comfort, and convenience. Spanning an impressive 2,540 square feet, the property boasts five well-appointed bedrooms with an en suite and a family bathroom.
The home features three spacious reception rooms, providing flexible living accommodation that is perfect for multi-generational living or entertaining guests. The generous layout allows for a variety of uses, whether you desire a formal dining area, a cosy lounge, or a playroom for the children.
Set on a substantial half-acre plot, the property includes a detached garage and notably large driveway providing parking for multiple vehicles, ensuring that you and your guests will never be short of space. The outdoor area is perfect for family gatherings or simply enjoying the tranquillity of the countryside.
Conveniently located, this home is just a stone's throw away from local village shops and two highly regarded primary schools. The surrounding countryside offers delightful walks, allowing you to immerse yourself in nature right on your doorstep. The property also benefits from solar panels, contributing to energy efficiency and sustainability.
Entrance - Door to
Hallway - Stairs to first floor with understairs cupboard, radiator, doors to
Downstairs W/C - Double glazed frosted window to front, low level w/c, contemporary style sink with mixer tap and storage under, built in cupboard, chrome hearted towel rail, water softener.
Kitchen - 4.72m x 2.64m (15'6 x 8'8) - Double glazed window to rear, range of matching wall and base units, inset one and a half bowl sink unit with drainer and mixer tap, 5 ring gas range cooker, stainless steel splash back and extractor fan, integral dishwasher, integral fridge freezer, breakfast bar, wall mounted gas boiler, tiled splash back, radiator, tiled floor, opening to:
Breakfast Room - 2.90m x 2.41m (9'6 x 7'11) - Double glazed door and double glazed window to rear, range of matching base units, breakfast bar, tiled floor, door to
Family Room - 5.13m x 2.57m (16'10 x 8'5 ) - Double glazed windows to front and side, wall mounted electric heater, tiled floor
Dining Room - 3.33m x 3.07m (10'11 x 10'1) - Double glazed window to rear, radiator, opening to
Sitting Room - 6.55m x 3.78m (21'6 x 12'5) - Double glazed patio door to front, double glazed window to rear, two radiators, doors opening into
Living Room - 8.64m x 3.91m (28'4 x 12'10) - Double glazed window to rear, double glazed window to side, solid fuel burner, two radiators, stairs to bedroom, doors to
Office - 3.51m x 1.91m (11'6 x 6'3) - Double glazed windows to front and side, laminate floor
Utility Room - 3.33m x 2.69m (10'11 x 8'10) - Double glazed door to garden, double glazed windows to front and rear, range of matching wall and base units, one and a half bowl sink unit with drainer and mixer tap, tiled splash backs, space and plumbing for washing machine, wall mounted gas boiler, radiator
Landing - Double glazed window to front, hatch to loft space, airing cupboard, doors to
Bedroom - 6.50m x 3.91m (21'4 x 12'10) - Double glazed window to rear, double glazed window to side, range of wardrobes, radiator, door to
En Suite - 3.63m x 2.01m (11'11 x 6'7) - Double glazed frosted window to front, walk in double shower unit, hidden cistern w/c, inset sink unit in vanity unit, storage cupboard, two chrome heated towel rails,
Bedroom - 3.76m x 3.23m (12'4 x 10'7) - Double glazed window to rear, radiator
Bedroom - 3.20m x 2.67m (10'6 x 8'9) - Double glazed window to rear, built in double wardrobe, radiator
Bedroom - 3.76m x 2.16m (12'4 x 7'1) - Double glazed window to front, radiator
Bedroom - 2.49m x 2.29m (8'2 x 7'6) - Double glazed window to rear, built in cupboard, radiator
Family Bathroom - 4.04m x 2.21m (13'3 x 7'3) - Double glazed frosted window to front, walk in shower cubicle with electric shower, panelled bath with mixer tap and shower attachment, low level w/c, contemporary sink with mixer tap and storage under, two chrome towel rails
Gardens - To the rear there is a patio, decked seating area, shed and lawn leading to the large front garden. The front garden has a large patio area leading to a extensive lawned garden with a variety of fruit trees, trees and shrubs and a greenhouse with vegetable garden. The driveway provides off road parking for several vehicles and there is a garage with light and power.
Garage & Driveway - Driveway providing off road parking for multiple cars. Brick built detached garage with up and over door, power and lighting.
Tenure - Freehold.
Services - All mains services connected.
Solar panels with option of feed in tarriff subject to negotiation
Council Tax - Ashford Borough Council Tax Band: G
What's included
Garden
Garage
Parking
TypeDetached house
Living Area236 m²
Bedrooms5
Bathrooms3
HeatingGas Central
Location
Map loading soon
Neighborhood data on demand
Nearby essentials will load when this section comes into view.
Listed on
Mortgage calculator
Estimated monthly payment
4.648 €/mo
Down payment10 % · 93.863 €
93.863 €844.766 € loan
Term
Total repayable1.394.299 €
Interest rate4.40 %
Representative estimate · Landomo is not a mortgage broker. · Rates updated April 2026