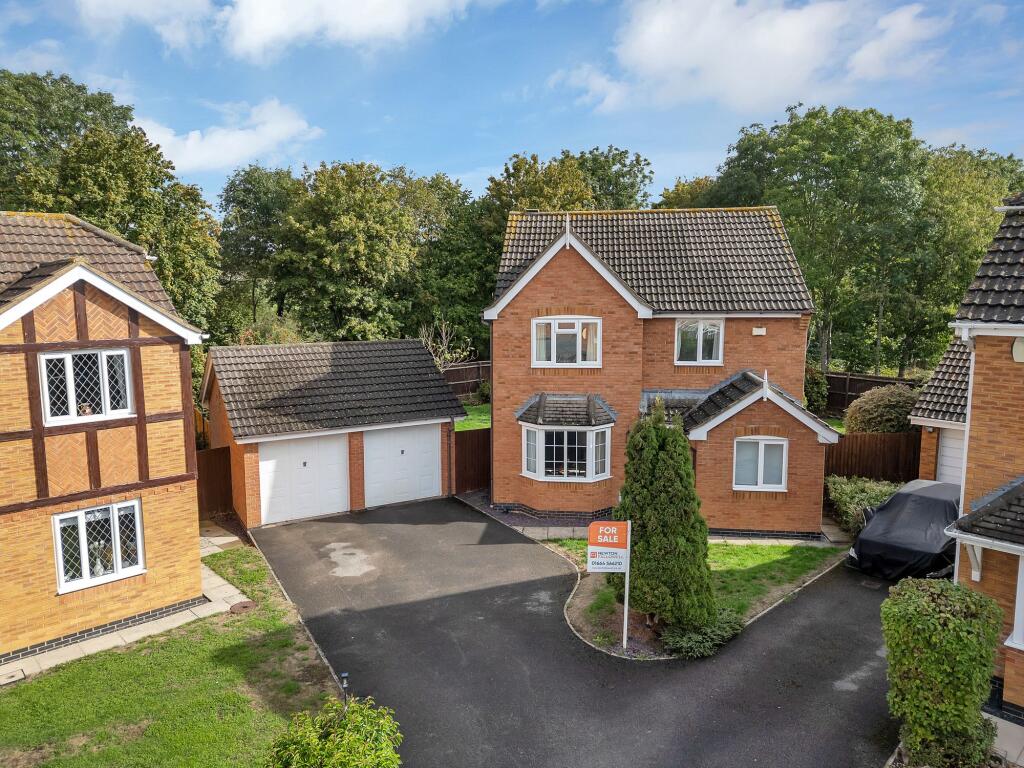
House for sale, 111 m²
Leicester
4 bedrooms·2 bathrooms
437.139 €
3.938 €/m²
Listed Sep 1, 2026
About this listing
GUIDE PRICE £375,000 - £400,000
Tucked away at the end of a quiet cul-de-sac in the popular village of Asfordby, this executive detached family home occupies an enviable plot with generous gardens wrapping around three sides, a private driveway and a detached double garage. Extending to almost 1,200 sq ft, the property offers four generous bedrooms and three light and airy reception rooms, and has been well maintained and thoughtfully improved by the current owners. Homes in this position rarely become available, combining a peaceful and private setting with easy walking distance to local amenities and excellent access to the surrounding road networks.
The accommodation opens into a welcoming entrance hall with staircase leading to the first floor and a ground floor WC. To the front, the living room enjoys a bay window and a feature fireplace, while the dining room to the rear benefits from French doors opening directly onto the garden, making it an excellent space for entertaining. A separate study completes the reception rooms, ideally suited to home working or a hobby room. The modern fitted kitchen offers an extensive range of units with integrated appliances, granite worktops and a window overlooking the garden, with a separate utility room adjoining. To the first floor, four generous bedrooms lead off the landing, with bedroom one served by its own en-suite shower room and the remaining bedrooms sharing a family bathroom. Built-in storage is found on the landing.
Externally, the gardens are a real feature, extending to the side and rear with well-established lawns, mature trees, stocked borders and paved patio areas ideal for outdoor dining. The plot enjoys a good degree of privacy and offers plenty of scope for a growing family. To the front, a private driveway provides off-road parking and leads to the detached double garage. Asfordby offers a village primary school, shop, pub and village hall, with Melton Mowbray a short drive away, and the position gives straightforward access towards Leicester, Loughborough and the wider road network. An early viewing is strongly recommended to appreciate both the accommodation and the plot on offer.
Study
2.14m x 3.01m
Living Room
3.38m x 4.27m
Dining Room
2.98m x 3.16m
Kitchen
3.61m x 3.75m
Utility Room
1.4m x 2.46m
Downstairs WC
0.9m x 1.88m
Bedroom One
3.59m x 3.76m
En-suite
0.95m x 2.62m
Bedroom Two
2.35m x 3.22m
Bedroom Three
2.6m x 2.66m
Bedroom Four
2.09m x 2.67m
Bathroom
1.77m x 2.28m
Parking - Double garage
Parking - Driveway
What's included
Garage
Parking
Key Stats
Key Stats
TypeDetached house
Living Area111 m²
Bedrooms4
Bathrooms2
HeatingGas Central
Location
Map loading soon
Neighborhood data on demand
Nearby essentials will load when this section comes into view.
Listed on
Mortgage calculator
Estimated monthly payment
2.165 €/mo
Down payment10 % · 43.714 €
43.714 €393.425 € loan
Term
Total repayable649.354 €
Interest rate4.40 %
Representative estimate · Landomo is not a mortgage broker. · Rates updated April 2026