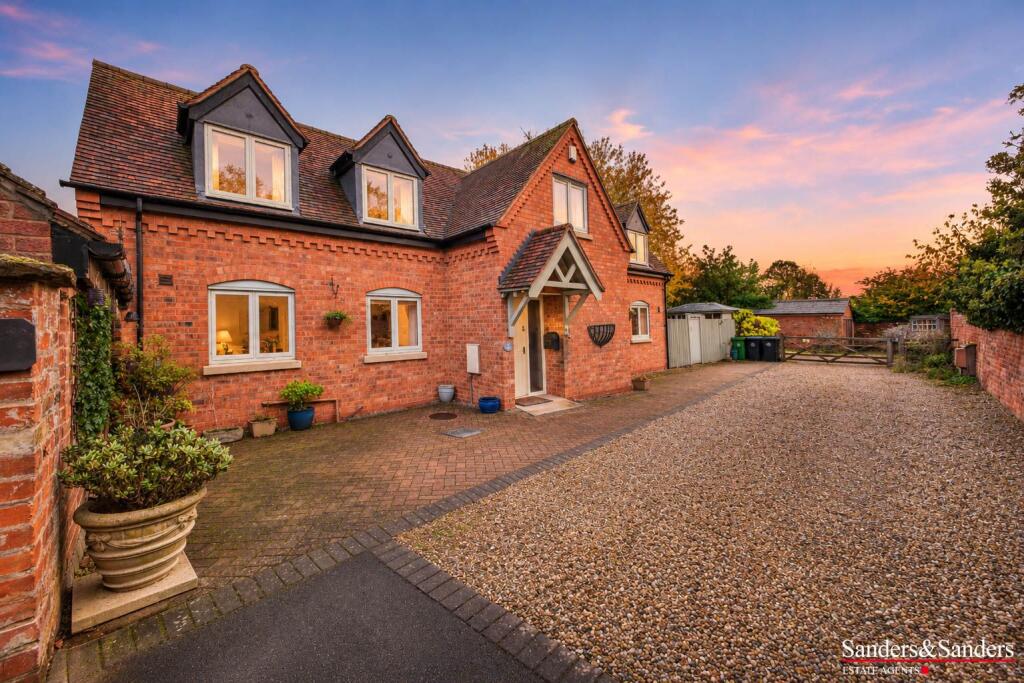
House for sale
Stratford-on-Avon, Oversley Green, Alcester
3 bedrooms·2 bathrooms
686.690 €
Listed Nov 8, 2026
About this listing
A real hidden gem – picturesque Meeting Lane – delightful views over bowling green. A wonderful opportunity to purchase a beautifully presented three-bedroom link-detached home, discreetly tucked away along one of Alcester's most picturesque and sought-after lanes, enjoying delightful views across the neighbouring bowling club green and just a pleasant stroll from the historic town centre. Combining charm, character and generous accommodation, this lovely home enjoys a particularly desirable setting, with the convenience of the town's shops, cafés and amenities close at hand. The accommodation includes a welcoming reception dining area, spacious living room with doors opening onto the garden, modern kitchen, downstairs cloakroom, three double bedrooms, en-suite bathroom and separate shower room. Outside, there is an enclosed, sunny aspect patio garden, ideal for relaxing and entertaining, together with a block-paved parking area. A rare opportunity to enjoy a wonderful setting in the heart of Alcester. No onward chain.
Living Room
Dining Room
Kitchen
Claokroom
First Floor Landing
Bedroom One
En-Suite Bathroom
Bedroom Two
Bedroom Three
Shower Room
Garden
Views of the Bowling Green
The views of the bowling green can be seen from the first floor and garden.
Location Shots
Lane Views
Right of Way
Please note that the neighbouring properties have a permanent right of way over the driveway to the front elevation of the property and this does not form part of number 12.
Important Notice
Sanders & Sanders Estate Agents, for themselves and for the sellers of this property, give notice that these particulars are intended as a general guide and do not form part of any offer or contract.
Whilst reasonable care has been taken in preparing these particulars, prospective purchasers should verify any information of particular importance to them, including measurements, floor plans, boundaries, planning permissions, services and the condition of the property, through their own enquiries, inspections and professional advisers.
All measurements and floor plans are approximate and provided for guidance only.
Fixtures & Fittings
Photographs are for illustrative purposes only and must not be regarded as a list of fixtures, fittings or other items included in the sale. The inclusion of any item in a photograph does not mean that it forms part of the sale. Prospective purchasers should confirm precisely what is included through their solicitor before exchange of contracts.
Sanders & Sanders has not tested any appliances, heating systems or other services, and prospective purchasers should arrange any inspections or tests they consider necessary
Anti-Money Laundering Regulations
In accordance with the Money Laundering Regulations 2017 (as amended), Sanders & Sanders is required to undertake identity verification and appropriate due diligence checks on purchasers and sellers.
Purchasers will be required to complete these checks through our independent specialist provider. An administration charge of £25 plus VAT per purchaser is payable in advance.
TypeDetached house
Bedrooms3
Bathrooms2
HeatingAsk Agent
MunicipalityStratford-on-Avon
Location
Map loading soon
Neighborhood data on demand
Nearby essentials will load when this section comes into view.
Listed on
Mortgage calculator
Estimated monthly payment
3.400 €/mo
Down payment10 % · 68.669 €
68.669 €618.021 € loan
Term
Total repayable1.020.053 €
Interest rate4.40 %
Representative estimate · Landomo is not a mortgage broker. · Rates updated April 2026