Land for sale
Stockland Bristol, Nr. Bridgwater, Taunton
726.364 €
Listed Aug 27, 2026
About this listing
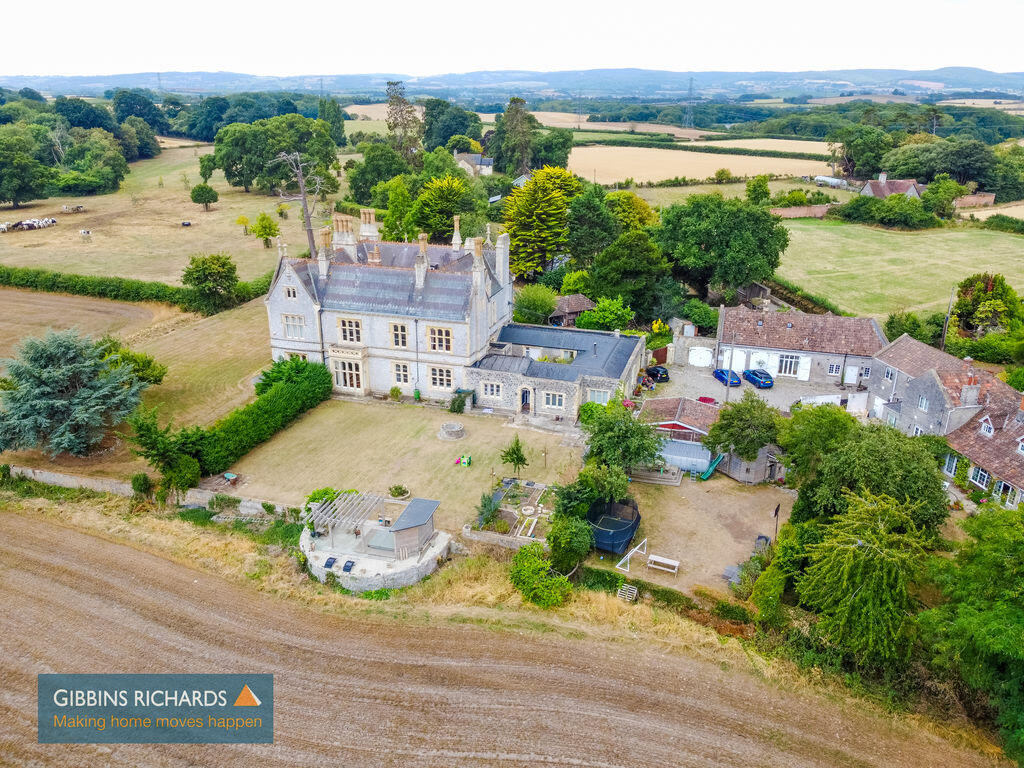
A substantial Grade II Listed portion of a manor house boasting a number of attractive historical features and located in a beautiful countrywide setting with far reaching views. The accommodation includes; welcoming hall, formal sitting room with attractive rural views, separate dining room, spacious kitchen/breakfast room, downstairs shower room, three large double bedrooms to the first floor all commanding attractive views with family bathroom as well as four further bedrooms and shower room to second floor. Level gardens bordering fields, double car port and off road parking.
Energy Rating: F
Entrance Lobby
Entrance Hallway
Storage facility. Access to;
Office/Laundry Room
13' 3'' x 11' 11'' (4.03m x 3.62m)
Door to;
Bathroom
Low level WC, wash hand basin and bathroom.
Kitchen/Breakfast Room
16' 0'' x 18' 6'' (4.88m x 5.65m)
Built-in appliances and large central island unit.
Dining Room
16' 0'' x 10' 9'' (4.88m x 3.27m)
Living Room
22' 3'' x 16' 0'' (6.79m x 4.88m)
with feature marble fireplace.
First Floor Landing
Stairs continuing to second floor.
Bedroom 1
20' 8'' x 16' 10'' (6.30m x 5.13m)
Bedroom 2
16' 10'' x 16' 4'' (5.13m x 4.97m)
with low level WC, wash hand basin and shower enclosure.
Bedroom 3
16' 10'' x 13' 7'' (5.13m x 4.14m)
Family Bathroom
13' 5'' x 5' 8'' (4.08m x 1.73m)
Low level WC, wash hand basin, bath and shower enclosure.
AGENTS NOTE
Please note that Bedroom 1 and Bedroom 3 are interconnecting rooms.
Second Floor Landing
Bedroom 4
16' 10'' x 16' 4'' (5.13m x 4.97m)
Bedroom 5
16' 10'' x 13' 7'' (5.13m x 4.14m)
Bedroom 6
16' 10'' x 10' 5'' (5.13m x 3.17m)
opening to;
Bedroom 7
16' 10'' x 10' 0'' (5.13m x 3.04m)
Shower Room
Low level WC, wash hand basin and shower enclosure.
Cellar Area 1
15' 1'' x 7' 1'' (4.61m x 2.16m)
Cellar Area 2
16' 2'' x 9' 5'' (4.94m x 2.87m)
Cellar Area 3
16' 2'' x 14' 11'' (4.94m x 4.54m)
Outside
The property is accessed via a shared drive and courtyard leading to parking and double car port. The gardens are of a generous size and principally laid to lawn with bordering fields with breathtaking views over rolling countryside and beyond. Situated within the garden is an arbour and a delightful seating area with sunken hot tub together with raised vegetable beds.
Location
Map loading soon
Neighborhood data on demand
Nearby essentials will load when this section comes into view.
Listed on
Mortgage calculator
Estimated monthly payment
3.597 €/mo
Down payment10 % · 72.636 €
72.636 €653.728 € loan
Term
Total repayable1.078.988 €
Interest rate4.40 %
Representative estimate · Landomo is not a mortgage broker. · Rates updated April 2026