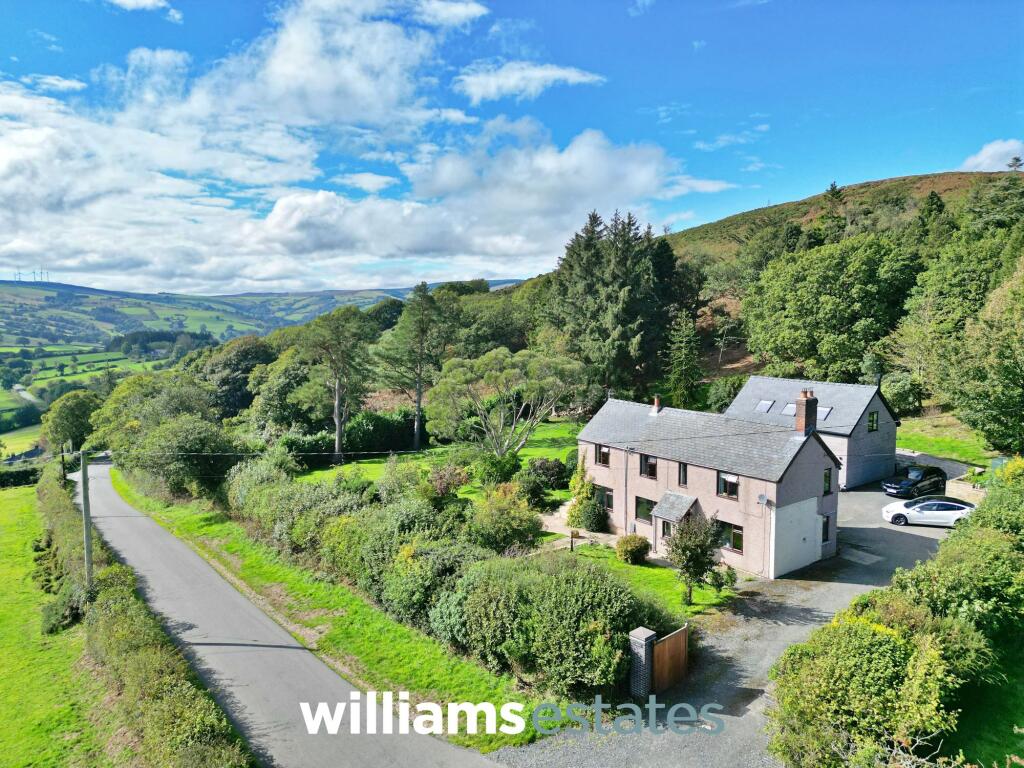
House for sale, 165 m²
Llandudno
3 bedrooms·2 bathrooms
702.936 €
4.260 €/m²
Listed Sep 25, 2026
About this listing
A CHANCE TO ACQUIRE A BEAUTIFULLY PRESENTED THREE-BEDROOM DETACHED RESIDENCE SET WITHIN APPROXIMATELY ONE ACRE OF GARDENS, COMPLETE WITH A HIGH-QUALITY ANNEXE AND STUNNING COUNTRYSIDE VIEWS.
Occupying an enviable position surrounded by open countryside, this impressive detached property enjoys far-reaching views towards the Clwydian Range and surrounding fields. Set within approximately an acre of beautifully landscaped gardens, the property offers a rare combination of generous living accommodation, outdoor space and versatile additional accommodation.
The main residence comprises a welcoming entrance porch leading into the living room, together with a superb open-plan kitchen/dining/living space, with recently fitted bi-folding doors flooding the room with natural light and opening directly onto the gardens, creating a wonderful connection between the inside and outside while taking full advantage of the exceptional views.
Further accommodation includes a utility room and downstairs W.C., while to the first floor are three generous double bedrooms. The principal bedroom benefits from its own en-suite bathroom and private balcony, providing a peaceful spot to enjoy the beautifully landscaped gardens and far-reaching countryside views. A well-appointed family bathroom completes the main accommodation.
The property also benefits from a tastefully finished and highly versatile annexe, thoughtfully completed by the current owner. The annexe provides an entrance hall, W.C. and an integral larger than average garage with electric doors. To the first floor is a superb open-plan room, featuring Velux roof windows, a log burner and a private balcony overlooking the gardens and countryside beyond. This versatile space could lend itself to a variety of uses, subject to any necessary consents.
Outside, the property is surrounded by approximately one acre of beautifully landscaped gardens, offering plenty of space for entertaining, relaxing and enjoying the peaceful rural setting.
Properties offering this combination of substantial gardens, stunning views, versatile accommodation and a quality annexe rarely come to the market.
An internal inspection is highly recommended to fully appreciate all that this exceptional property has to offer.
EPC Rating: E
Kitchen/Dining/Living Space
5.3m x 6.7m
A bright and spacious open-plan room incorporating a well-appointed kitchen, dining area and living space. The kitchen features wooden worktops, a range of base units and a central island with breakfast bar. A double-sided log-burning stove provides a striking focal point, creating a warm and inviting atmosphere between the dining and living areas.
The room benefits from three double-glazed windows, with two overlooking the front elevation and a further window to the rear. Bi-folding doors open onto a decking area, offering fantastic views across the garden and surrounding countryside, while a glazed door provides access to the rear patio. A door from the kitchen leads through to a useful utility room, which also benefits from a downstairs W.C.
Living Room
4.2m x 4.58m
A spacious and characterful living room featuring double-glazed windows to the front and side elevations. A log-burning stove takes centre stage, complemented by exposed timber beams and original slate flooring.
Utility Room
2.0m x 3.31m
A useful and well-appointed utility room with plumbing and provisions for a washing machine, fitted worktop with inset sink, and a double-glazed window overlooking the rear elevation. A glazed door provides direct access to the outside, while a further door leads to the downstairs W.C.
Downstairs W.C.
1.07m x 1.15m
Comprising a low flush W.C., vanity wash basin and a double glazed window to the rear.
Landing
1.82m x 4.45m
A bright and spacious first-floor landing with doors leading to all rooms. A Velux roof window allows plenty of natural light to flood the space, creating a light and welcoming area.
Bedroom One
3.33m x 4.61m
A spacious double bedroom featuring a double-glazed window to the front elevation and sliding doors opening onto a private balcony, offering gorgeous views across the gardens and the surrounding countryside beyond. The bedroom also benefits from access to a private en suite.
En-Suite
1.83m x 2.21m
Featuring a panelled bath with shower over, tiled walls, vanity wash hand basin, low-flush W.C., and a double-glazed window overlooking the rear elevation.
Bedroom Two
4.2m x 4.58m
A generous double bedroom featuring two double-glazed windows, with one overlooking the front elevation and the other to the side, providing fantastic views of the Clwydian Range to the front.
Bedroom Three
3.58m x 4.45m
A double bedroom with two double glazed windows to the front elevation.
Bathroom
2.0m x 3.0m
Comprising a walk-in shower enclosure, vanity wash hand basin, low-flush W.C., heated towel rail, and a double-glazed window overlooking the rear elevation.
Reception Hall
3.52m x 5.51m
Featuring a double-glazed window to the side elevation, enjoying lovely views over the gardens and surrounding countryside beyond. A sliding door provides access to the ground-floor W.C., with a further door leading into the double garage, while a staircase rises to the first floor.
First Floor
An impressive and versatile room offering the potential for self-contained living accommodation, with provisions for a fitted kitchen. The spacious living area benefits from Velux roof windows, flooding the room with natural light, while bi-folding doors open onto a generous balcony, enjoying uninterrupted views over the gardens and towards the Clwydian Range. Further features include a log-burning stove and engineered oak flooring.
Kitchen/Dining area: 5.51m x 3.68
Living Area: 5.51m x 4.83m
W.C.
1.48m x 2.0m
A low flush W.C., vanity wash basin, heated towel rail, provisions for a walk in shower enclosure, and a double glazed window to the front.
Garage
4.84m x 5.51m
A spacious double garage, featuring an electric up and over door and internal door.
Disclaimer
Whilst every care has been taken to prepare these particulars, they are issued by Williams Estates Direct Limited, trading as Williams Estates, for guidance only and do not form part of any offer or contract. Measurements are approximate and should not be relied upon. Buyers should verify all information independently. We have not tested any apparatus, fixtures, fittings, or services and cannot confirm they are in working order. A final inspection prior to exchange of contracts is recommended. In accordance with Money Laundering Regulations 2017, all purchasers will be required to complete AML and identity checks. A charge of £30 plus VAT per purchaser/applicant applies for these compliance checks and associated administration.
What's included
Parking
TypeDetached house
Living Area165 m²
Bedrooms3
Bathrooms2
Energy ClassE
HeatingOil
Location
Map loading soon
Neighborhood data on demand
Nearby essentials will load when this section comes into view.
Listed on
Mortgage calculator
Estimated monthly payment
3.481 €/mo
Down payment10 % · 70.294 €
70.294 €632.642 € loan
Term
Total repayable1.044.185 €
Interest rate4.40 %
Representative estimate · Landomo is not a mortgage broker. · Rates updated April 2026