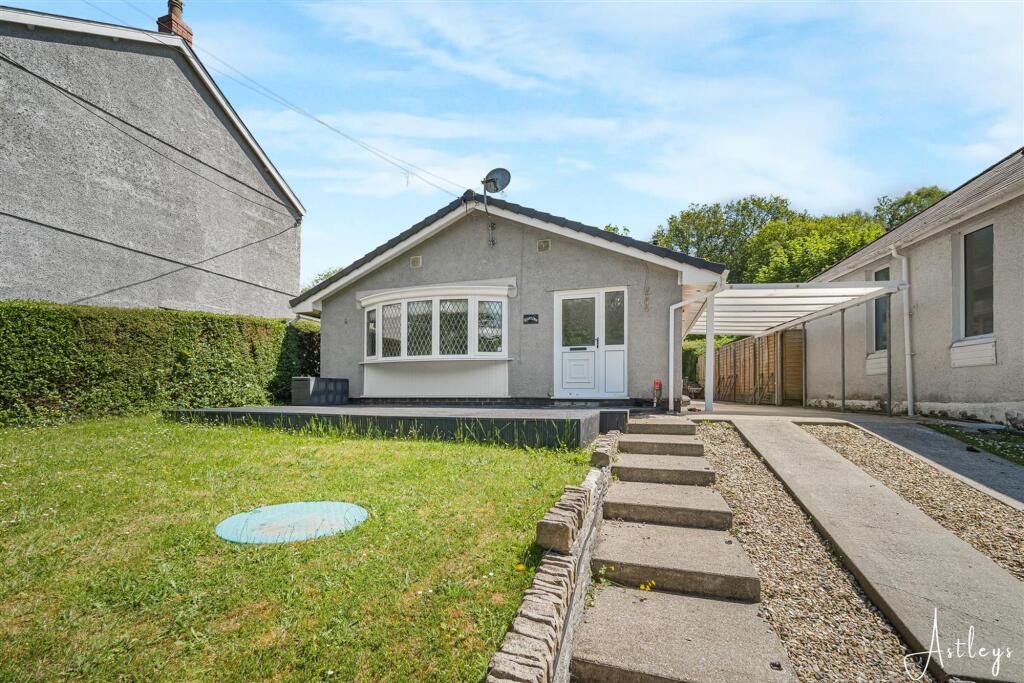
House for sale
Swansea
3 bedrooms·1 bathroom
313.978 €
Listed Oct 8, 2026
About this listing
Recently renovated and beautifully presented throughout, this detached bungalow combines comfortable living with generous outdoor space. Set within good sized gardens and benefiting from ample parking, the property offers a fresh contemporary feel ready to be enjoyed from day one. A bright conservatory enhances the living accommodation and provides an attractive connection to the garden. The accommodation comprises an entrance hallway, a spacious lounge filled with natural light and a well appointed kitchen/diner designed for everyday living and entertaining. The conservatory overlooks the garden and creates an additional reception space to enjoy throughout the year. There are three bedrooms together with a family bathroom. Outside, the lawned gardens are complemented by decked seating areas and a useful garden shed, offering plenty of space for relaxation and outdoor enjoyment. A car port and driveway provide convenient off road parking. Conveniently located within easy reach of the amenities of Ystradgynlais, the property enjoys access to a range of shops, cafés, schools and everyday services. The surrounding Swansea Valley offers beautiful countryside, scenic walking routes and excellent connections to neighbouring towns and villages. A wonderful choice for families, downsizers, professionals or those seeking a move to a well connected location with a strong sense of community and access to the outdoors.
EPC Rating: E
Main Dwelling
UPVC front door into:
Hallway
Dimensions: 1.98m x 1.73m (6'6 x 5'8). Tiled floor, housing the boiler, door into:
Lounge
Dimensions: 3.43m x 5.41m (11'3 x 17'9). Bay window to the front and two radiators
Kitchen/Diner
Dimensions: 3.66m x 3.71m (12' x 12'2). Range of aqua/grey base and wall units, wooden counter top, electric hob with extractor fan and electric oven, stainless steel sink with drainer and mixer tap, partially tiled walls, tiled floor, radiator, door to the side and window to the side
Bedroom 1
Dimensions: 3.73m (widening to 4.37m) x 3.10m (12'3 (widening . Window to the back through the conservatory, radiator
Bedroom 2
Dimensions: 2.59m' (widening to 3.20m) x 3.28m (8'6' (widening. Patio doors to the conservatory and radiator
Bedroom3
Dimensions: 2.90m' (widening to 3.84m) x 2.49m' (9'6' (widenin. Window to the side and radiator
Bathroom
Dimensions: 2.74m x 2.67m (9' x 8'9). White suite with low level w/c, sink unit, bath with shower over, tiled floor, heated towel rail plus additional radiator, fully tiled walls and floor
Sun Room
Dimensions: 7.11m x 2.06m' (23'4 x 6'9'). Windows to the back and doors out to the side, leading to the car port area and garden
Garden
Front garden with decked area, car port and parking to the side and a lawned back garden leading to a decked seating area with shed
Agents Notes
Powys Council Tax Band: C Annual Price: £2,090 Property is not on mains gas
Agents Notes
Conservation Area : No Flood Risk: River : Very low Seas : Very low Floor Area: 0 ft 2 / 0 m 2 Plot size: 0.14 acres Mobile coverage: EE Vodafone Three O2 Broadband: Basic 4 Mbps Superfast 43 Mbps Satellite / Fibre TV Availability: BT Sky Virgin
What's included
Garden
Parking
Bedrooms3
Bathrooms1
Energy ClassE
HeatingAsk Agent
Location
Map loading soon
Neighborhood data on demand
Nearby essentials will load when this section comes into view.
Listed on
Mortgage calculator
Estimated monthly payment
1.555 €/mo
Down payment10 % · 31.398 €
31.398 €282.580 € loan
Term
Total repayable466.403 €
Interest rate4.40 %
Representative estimate · Landomo is not a mortgage broker. · Rates updated April 2026