House for sale, 149 m²
Swansea
4 bedrooms·1 bathroom
443.997 €
2.980 €/m²
Listed Jun 3, 2026
About this listing
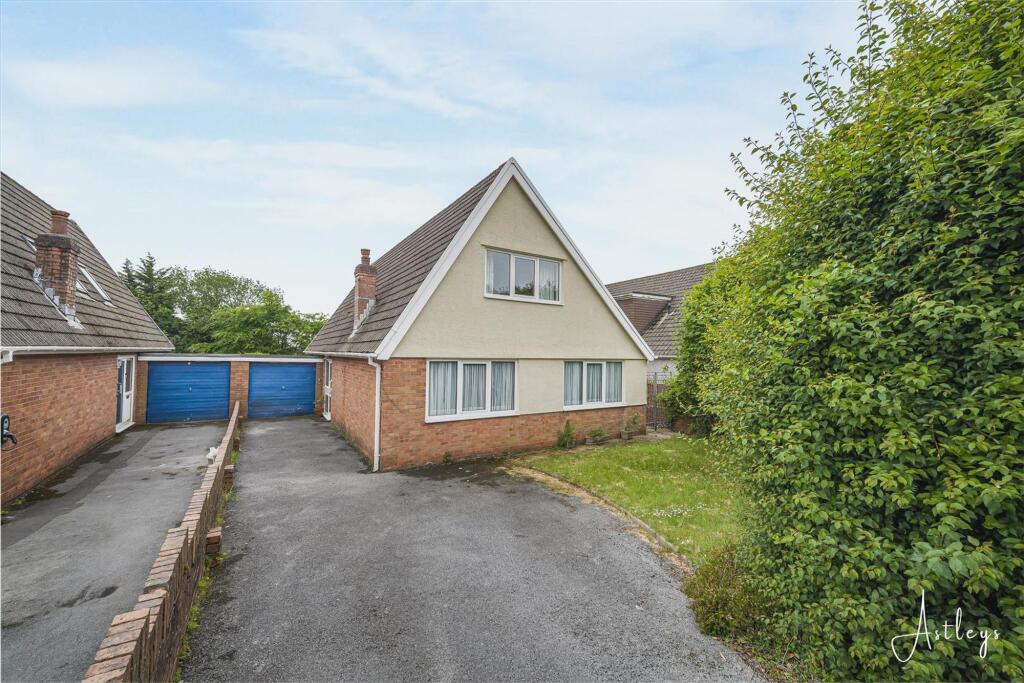
Situated in the highly sought-after area of Sketty, this detached four-bedroom home on Gabalfa Road offers generous living accommodation, making it an ideal choice for families seeking a welcoming and spacious home. The accommodation briefly comprises, to the ground floor, an entrance hall, spacious lounge with access through to the dining room. From the dining room, a door leads into the fitted kitchen. The ground floor further benefits from two well-proportioned bedrooms, a family bathroom, and a separate WC. To the first floor are two spacious double bedrooms, offering flexible accommodation for growing families, guests, or home working. Externally, the property enjoys a lawned front garden with mature hedging, together with a driveway providing off-road parking and leading to the garage. To the rear is an enclosed garden laid to lawn, offering an excellent outdoor space for children. The property is perfectly positioned to take advantage of everything Sketty has to offer. The area is renowned for its strong community feel, excellent local amenities, and highly regarded schools, making it particularly popular with families. Nearby are a range of independent shops, cafés, supermarkets, and local parks, while the beautiful Singleton Park and the stunning Swansea Bay are both within easy reach for leisure and outdoor activities. The property also offers convenient access to Singleton Hospital, Swansea University, and Swansea City Centre, together with excellent transport links connecting to surrounding areas. Combining generous living space, a fantastic location, and excellent family accommodation throughout, this detached home presents a wonderful opportunity for those looking to settle in one of Swansea’s most sought-after residential areas.
EPC Rating: E
Hall
Entrance door to side with a double glazed window, staircase to first floor, storage cupboard, radiator.
Lounge
Dimensions: 6.20m x 3.65m (20'4" x 12'0"). Double glazed window to front, coal effect gas fire set in and surround, radiator, door to the dining room.
Dining Room
Dimensions: 3.00m x 3.69m (9'10" x 12'1"). Double glazed window to front, radiator, door to the kitchen.
Kitchen/Breakfast Room
Dimensions: 3.66m x 3.65m (12'0" x 12'0"). Fitted with a range of wall and base units with worktop space over, 1+1/2 bowl stainless steel sink unit, tiled splashbacks, built-in fridge/freezer, built-in eye level electric oven and microwave built-in four ring hob with extractor hood over, pantry cupboard, radiator, double glazed window to side, double glazed door to side.
Bedroom 3
Dimensions: 4.17m x 3.66m (13'8" x 12'0"). Double glazed window to rear, radiator.
Bedroom 4
Dimensions: 2.75m x 3.69m (9'0" x 12'1"). Double glazed window to rear, radiator.
Bathroom
Three piece suite comprising a bath, shower cubicle and wash hand basin. Tiled walls, radiator, frosted double glazed window to side.
WC
WC and tiled walls, frosted double glazed window to side.
Landing
Storage cupboard housing the boiler.
Bedroom 1
Dimensions: 6.21m x 4.46m (20'4" x 14'8"). Double glazed window to front, radiator.
Bedroom 2
Dimensions: 4.33m x 4.11m (14'2" x 13'6"). Double glazed window to rear, radiator.
External
Externally, the property enjoys a lawned front garden with mature hedging, together with a driveway providing off-road parking and leading to the garage. To the rear is an enclosed garden laid to lawn, offering an excellent outdoor space for children.
Agents Note
Tenure _ Freehold Council Tax Band - F Parking - Driveway & Garage Services - Services - Mains electric. Mains sewerage. Mains Gas. Mains Meter. Mobile coverage - EE Vodafone Three O2 Broadband - Basic 13 Mbps Superfast 62 Mbps Ultrafast 1800 Mbps Satellite / Fibre TV Availability - BT Sky Virgin
What's included
Garden
Parking
TypeDetached house
Living Area149 m²
Bedrooms4
Bathrooms1
Energy ClassE
HeatingAsk Agent
Location
Map loading soon
Neighborhood data on demand
Nearby essentials will load when this section comes into view.
Listed on
Mortgage calculator
Estimated monthly payment
2.198 €/mo
Down payment10 % · 44.400 €
44.400 €399.597 € loan
Term
Total repayable659.541 €
Interest rate4.40 %
Representative estimate · Landomo is not a mortgage broker. · Rates updated April 2026