House for sale
East Hampshire, Liss
4 bedrooms·2 bathrooms
1.077.900 €
Listed Sep 2, 2026
About this listing
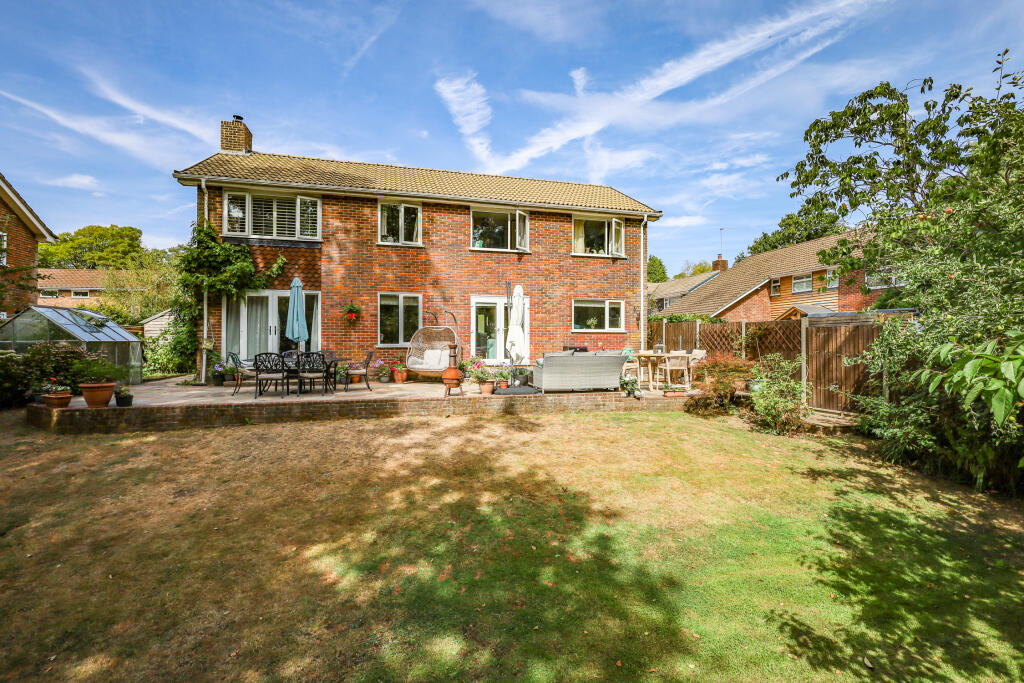
DESCRIPTION: Set within a generous 0.15 acre plot, this light and bright four bedroom detached house is perfect for a growing family. The property is approached via a driveway that provides parking for several cars as well as access to the detached double garage. There is also a charger for those with electric vehicles. A substantial covered porch provides shelter, with then the front door opening into a spacious entrance hall. There is a convenient storage cupboard with hanging space for coats as well as storage for shoes. A staircase leads to the first floor with additional storage under. Doors lead off the hallway to the reception rooms and a downstairs cloakroom.
The current owners have remodelled the separate kitchen and dining room so that there is now an open-plan kitchen breakfast room. This excellent room has doors out to the rear garden and is well-equipped with a matching range of floor and wall-mounted cupboards and drawers. Of particular note is the separate pantry and breakfast bar. A further door leads to the utility room, where there is space and plumbing for a washing machine and tumble dryer, additional cupboard storage and an exterior door out to the side of the property. This practical and contemporary living space is perfect for modern living.
For those looking to work from home, the former L-shaped sitting room has been divided in two to create a separate study. This clever alteration works exceptionally well, with the new dividing wall featuring built-in shelving. The sitting room is double aspect and features a wood-burning stove that is ideal for creating additional warmth and ambience in the winter months. There is a large window overlooking the rear garden as well as a glazed door out the side of the property, providing access to wood storage if needed.
Upstairs, the spacious landing area has a wealth of natural light from a large front aspect window. There are doors to the four bedrooms and bathroom as well as an airing cupboard. A former larger storage cupboard that has a front aspect window has been converted by the current owners to an additional study space.
The main bedroom is double aspect and features a walk-in wardrobe and a luxury en-suite shower room. The three further bedrooms are all of a good size and have the use of the refitted family bathroom that features a contemporary suite comprising panel enclosed bath with shower over, WC and wash basin.
Outside the front garden is mostly laid to lawn, together with mature planting that provides a high degree of privacy. There is access along both sides of the property, with the area behind the double garage being large enough to accommodate a greenhouse and a garden shed. The garage itself features light and power, and has an electric roller-style door opening out the front of the property.
A large expanse of paved terrace stretches across the width of the home at the rear, proving ample space with which to entertain during the summer months. The remainder of the garden is mostly laid to lawn, which leads from the terrace and slopes towards the rear boundary. Mature trees provide a high degree of privacy plus dappled shade for when a break from the sun is required.
A footpath alongside the property leads to the Liss Forest recreation ground, perfect for younger members of the family needing to burn off extra energy.
This excellent family home really does offer a great deal and an internal inspection is highly recommended to fully appreciate accommodation on offer.
ADDITIONAL INFORMATION: The property is a freehold detached four bedroom house of traditional brick-built construction. It is connected to all mains services and has gas central heating and double glazing. The local authority is East Hampshire District Council and the tax band is F.
The energy performance rating is band C.
For further information about the property including estimated broadband speeds and mobile phone coverage, please see the separate link within the online listing.
LOCATION: Liss Forest is a popular semi-rural village in the South Downs National Park, with miles of walking and riding countryside close at hand. The property is well positioned in a quiet no through road and is not far from the Riverside Walk, which is accessed from several places within Liss Forest and leads back to Liss village. There is a highly regarded village pub within a comfortable walk whilst the larger village of Liss
In the heart of Liss is Liss Triangle, the local community centre. This wonderful former village school offers a number of facilities and provides the location for numerous clubs and societies as well as First Steps pre-school. There are also fitness classes, a coffee shop and cinema events. The village also has a modern sports pavilion which serves as the home to 1st Liss Scouts as well as additional clubs and societies.
The A3 bypasses the village, providing easy access to the south coast and the M25 and London to the north. The other nearby towns of Petersfield, Alton and Haslemere are all easily accessible, as are the cities of Chichester and Portsmouth.
What's included
Garage
Parking
Key Stats
Key Stats
TypeDetached house
Bedrooms4
Bathrooms2
HeatingDouble Glazing, Gas Central, Wood Burner
MunicipalityEast Hampshire
Location
Map loading soon
Neighborhood data on demand
Nearby essentials will load when this section comes into view.
Listed on
Mortgage calculator
Estimated monthly payment
5.337 €/mo
Down payment10 % · 107.790 €
107.790 €970.110 € loan
Term
Total repayable1.601.181 €
Interest rate4.40 %
Representative estimate · Landomo is not a mortgage broker. · Rates updated April 2026