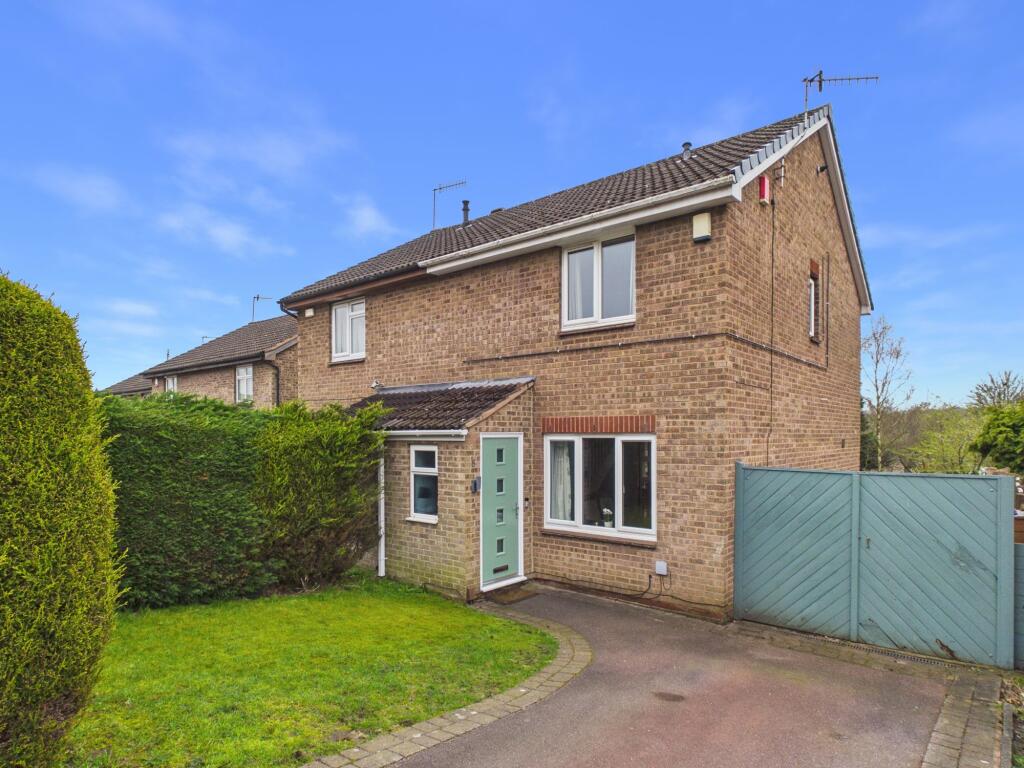
House for sale, 60 m²
Nottingham
3 bedrooms·1 bathroom
233.323 €
3.888 €/m²
Listed Sep 14, 2026
About this listing
GUIDE PRICE £200,000-£210,000 This well-presented three bedroom semi-detached family home offers an excellent opportunity for growing families or first-time buyers looking to step onto the property ladder, with the stunning Bestwood Country Park right on the doorstep! Ideally situated in a cul-de-sac within a short walk of popular local schools and frequent bus services, the property combines convenience with a peaceful residential setting.
Upon entering, you are greeted by a welcoming porch that leads into a bright and inviting lounge, which is tastefully decorated and has a stylish electric fire as a focal point. The open plan dining kitchen, accessed via feature double doors, is perfect for modern living, benefitting from French doors that flood the space with natural light, integrated cooking appliances and additional room for freestanding white goods to suit your needs.
Upstairs, there are three well-proportioned bedrooms, providing comfortable accommodation for the whole family. The superb, fully tiled contemporary bathroom is equipped with a three-piece white suite, an over-bath shower with touch controls, vanity storage, an LED backlit mirror and a chrome-finish heated towel rail, creating a luxurious yet practical space. The landing also provides hatch access to the loft, which includes a drop-down ladder and partial boarding (ideal for additional storage) and houses the combi boiler for efficient heating and hot water.
Further enhancing the appeal of this home is a good-sized, low-maintenance and southerly-facing garden that incorporates a lawn and an initial area of block paving, which can also be used as an extension of the driveway thanks to double gates to the side of the property. Steps lead down to a further seating area at the end of the garden, while external power and cold water access offer added convenience.
A driveway to the front provides off-street parking, making day-to-day life that little bit easier.
Early viewing is highly recommended to fully appreciate everything this fantastic property has to offer.
EPC Rating: C
Porch
1.14m x 1.07m
Lounge
4.12m x 4.25m
Dining Kitchen
4.14m x 3.19m
Bedroom One
4.17m x 2.55m
Bedroom Two
2.36m x 2.89m
Bedroom Three
1.68m x 1.99m
Bathroom
2.23m x 1.8m
Parking - Driveway
Disclaimer
These particulars are produced in good faith and are set out as a general guide only. Please note that all measurements quoted are approximate and are the maximum measurements for the space. Floor plans are for illustrative purposes only. Services have not been tested.
David James Estate Agents have established professional relationships with third-party suppliers for the provision of services to Clients. As remuneration for this professional relationship, the agent receives referral commission from the third-party company. David James Estate Agents receives the following commission from each third party supplier on a per referral basis:
All Moves UK Ltd: 18% including VAT of the invoice total (£107 including VAT average)
MoveWithUs Limited: £188 including VAT (average)
What's included
Terrace
Parking
Key Stats
Key Stats
TypeSemi-detached house
Living Area60 m²
Bedrooms3
Bathrooms1
Energy ClassC
HeatingGas Central
Location
Map loading soon
Neighborhood data on demand
Nearby essentials will load when this section comes into view.
Listed on
Mortgage calculator
Estimated monthly payment
1.155 €/mo
Down payment10 % · 23.332 €
23.332 €209.991 € loan
Term
Total repayable346.593 €
Interest rate4.40 %
Representative estimate · Landomo is not a mortgage broker. · Rates updated April 2026