House for sale, 76 m²
Derby
2 bedrooms·1 bathroom
182.282 €
2.398 €/m²
Listed Aug 26, 2026
About this listing
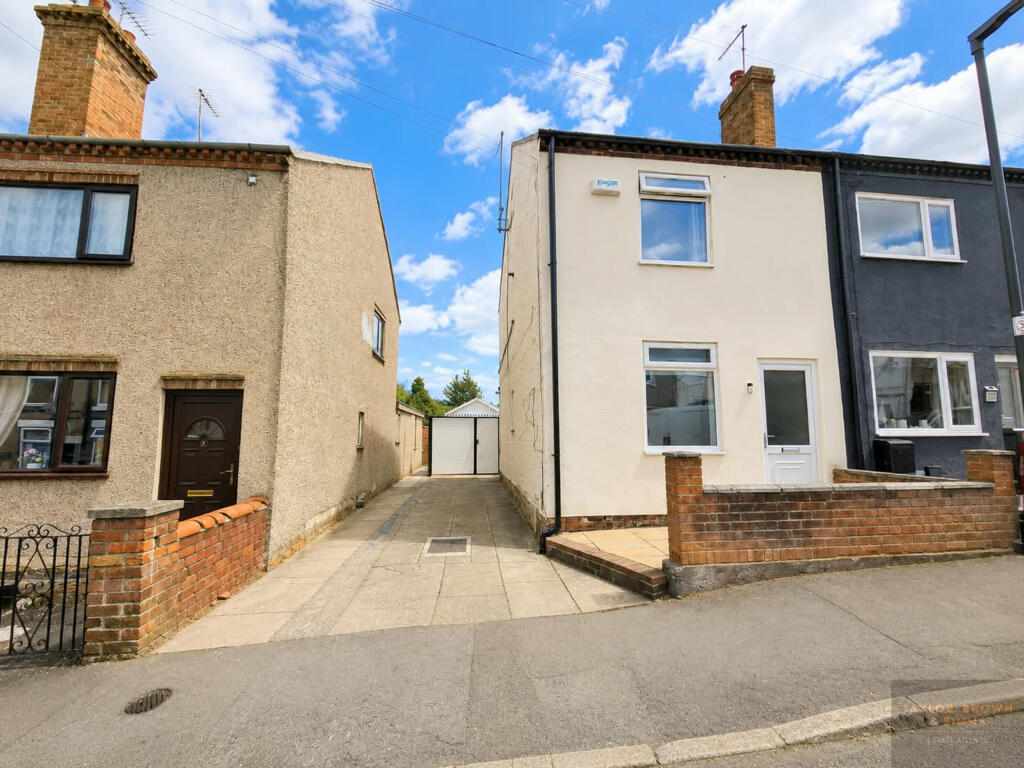
TWO BEDROOM SEMI DETACHED WITH PARKING AND GARAGE, beautifully presented with two bedrooms, upstairs bathroom, Lounge and open plan large kitchen and dining room. Rear low maintenance garden and garage and driveway to the side providing off street parking for 3 cars. Viewing is essential.
Front Reception Room
3.89m x 3.12m
UPVC window and door to the front, tiled flooring, radiator, spot lights.
Rear Reception Room
3.17m x 3.85m
Tiled flooring, radiator, spot lights, feature fireplace with multi fuel log burner, tv point, door to first floor, door giving access to a handy under stairs storage cupboard, opening to kitchen.
Kitchen
2.81m x 5.6m
UPVC window to side and UPVC french doors to rear garden, a modern fitted kitchen comprising of base and wall units with work top, part tiled walls, sink unit, integrated double under oven and induction hob (both new) and extractor above, plumbing for washing machine, space for dryer, plumbing for dishwasher, space for fridge freezer, spot lighting, tiled flooring.
First floor landing
Doors to bedrooms and bathroom.
Bedroom One
3.15m x 3.15m
UPVC window to front, radiator, fitted wardrobes.
Bedroom Two
2.16m x 3.17m
UPVC window to rear, radiator, over stairs storage cupboard housing the boiler.
Bathroom
2.3m x 1.56m
UPVC window to rear, three piece suite comprising of panelled bath with shower above, and shower screen, WC and pedestal hand wash basin, part tiled walls, spot lighting, laminate flooring.
Outside
To the side is ample off street parking leading to a garage and gated access.
To the rear is a low maintenance garden being enclosed via panelled fencing.
Disclaimer
Please note that the information contained within this brochure is understood to be correct and accurate to the best of Taylor Brown & Simms Estate Agents knowledge. However, the information and measurements should not be relied upon to form any part of a contract or any offer made. The information offered is for guidance only particularly in relation to any listed appliances being in full working order. Purchasers should make their own investigations to verify correctness of same particularly if they intend to purchase the property for a specific use or purpose. The information contained within the brochure should not be republished or copied in any way for any other form of advertising or use without Taylor Brown & Simms permission. Should you wish to proceed with an offer on this property, we are obligated by HMRC to conduct mandatory Anti-Money Laundering Checks. We outsource these checks to our compliance partners at Coadjute and they charge a fee for this service.
What's included
Garden
Parking
Fireplace
TypeSemi-detached house
Living Area76 m²
Bedrooms2
Bathrooms1
HeatingAsk Agent
Location
Map loading soon
Neighborhood data on demand
Nearby essentials will load when this section comes into view.
Listed on
Mortgage calculator
Estimated monthly payment
903 €/mo
Down payment10 % · 18.228 €
18.228 €164.054 € loan
Term
Total repayable270.774 €
Interest rate4.40 %
Representative estimate · Landomo is not a mortgage broker. · Rates updated April 2026