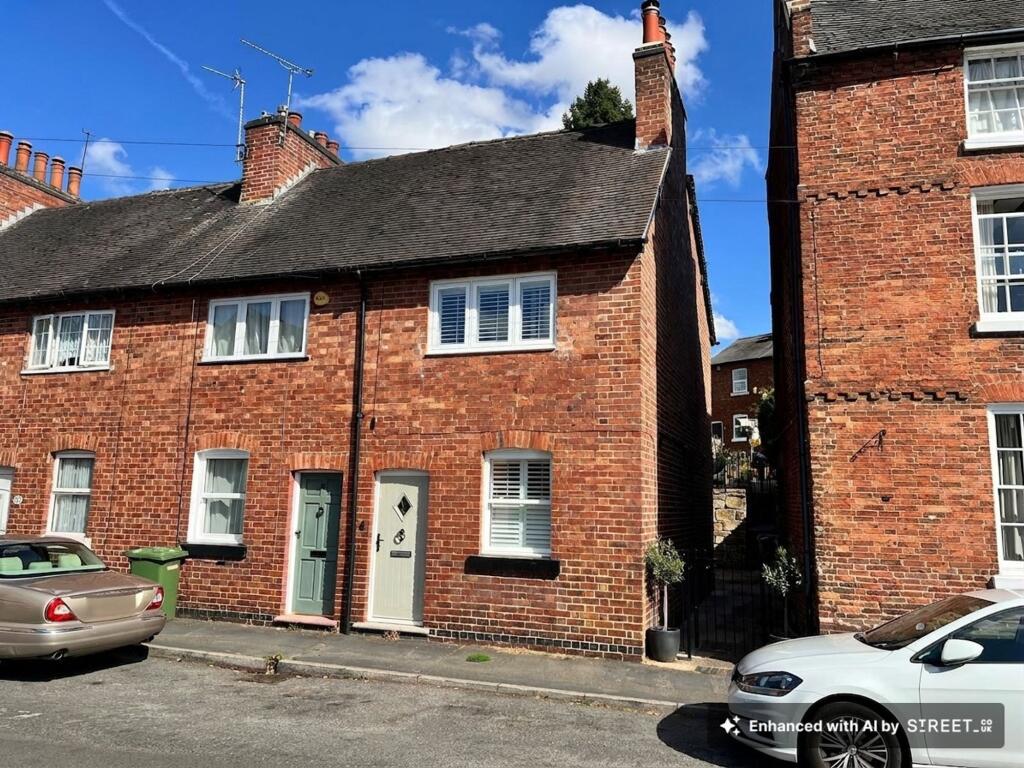
House for sale, 71 m²
Derby
2 bedrooms·1 bathroom
357.024 €
5.028 €/m²
Listed Oct 12, 2026
About this listing
A beautifully presented two bedroom end terrace cottage, situated within Duffield’s conservation area and finished to an excellent standard throughout.
The property sits just across from the bridge over the River Ecclesbourne, within easy walking distance of Duffield’s amenities, including shops, pubs and restaurants, a train station, and a doctors surgery. Open countryside is also close by, and the property falls within the Ecclesbourne School catchment area.
The current owners have taken the property back to brick, with full re-plastering, rewiring and redecoration throughout.
The ground floor comprises a lounge with a log burner, a well appointed dining kitchen, a separate utility area, and a downstairs WC. To the first floor there are two double bedrooms, the main bedroom enjoying views towards the bridge, and a shower room with a walk in shower.
To the rear is an elevated patio area, a pleasant spot to sit out.
Offered in immaculate, move in ready condition. Early viewing is recommended.
EPC Rating: D
LOUNGE
3.45m x 3.47m
Entered via a composite front door. A well presented reception room with panelled effect walling to dado height, an inset log burner on a marble hearth, engineered oak wood flooring and recessed spotlighting. Column style radiator and uPVC double glazed window to the front with fitted shutters. Stairs rising to the first floor and door through to the kitchen.
DINING KITCHEN
2.77m x 3.47m
A stunning, recently fitted kitchen with a range of dark green wall and base units with brass handles, complemented by white work surfaces and an undermount sink with integrated drainer grooves and a brass swan neck mixer tap. Integrated appliances include an electric oven and combination microwave oven, [hob type] hob with glass splashback and angled black extractor hood above, wine cooler, fridge/freezer and dishwasher. Space for a dining table,engineered oak wood flooring continued through from the lounge, recessed spotlighting and uPVC double glazed window with fitted shutters. Opening through to the rear lobby with uPVC door to the outside.
UTILITY
0.89m x 2.54m
Fitted with matching dark green wall units and tall storage cupboard with brass handles, white work surface, and space and plumbing for under counter appliances, recessed spotlighting and engineered oak wood flooring.
CLOAKS
0.72m x 1.32m
Fitted with a low flush WC and vanity unit with inset wash hand basin and black mixer tap. Metro style tiling to dado height with feature wallpaper above, column style radiator, extractor fan, wood effect flooring and uPVC double glazed window.
LANDING
A winding staircase with carpet runner, black stair rods and black handrail, lit by low level LED step lights. The landing has a column style radiator, recessed spotlighting and fitted carpet, with doors to both bedrooms and the shower room.
BEDROOM ONE
3.57m x 3.58m
A double bedroom to the front elevation, enjoying views towards the stone bridge over the River Ecclesbourne. Built in storage cupboard, decorative cast iron style feature fireplace, column style radiator, recessed spotlighting and fitted carpet. uPVC double glazed window to the front with fitted shutters.
BEDROOM TWO
2.6m x 3.02m
A second double bedroom to the rear elevation with column style radiator, recessed spotlighting and fitted carpet. uPVC double glazed window to the rear with fitted shutters.
SHOWER ROOM
2.05m x 2.75m
Fitted with a three piece suite comprising a walk in shower enclosure with black framed Crittall style glass screens and black rainfall and handheld shower, wash stand with basin and black mixer tap, and low flush WC. Part tiled walls with black trim, tiled flooring, column style radiator, extractor fan and recessed spotlighting. uPVC double glazed window with obscure glass and fitted shutters.
Garden
To the rear, steps lead up to an elevated patio laid with sandstone paving, enclosed by black metal railings with a gate and timber fencing to the boundary. A good sized, low maintenance space with room for both seating and dining. Beyond the patio is a shared gravelled pathway, with neighbouring properties also having access across the rear.
What's included
Terrace
Fireplace
TypeTerraced house
Living Area71 m²
Bedrooms2
Bathrooms1
Energy ClassD
HeatingGas Central, Wood Burner
Location
Map loading soon
Neighborhood data on demand
Nearby essentials will load when this section comes into view.
Listed on
Mortgage calculator
Estimated monthly payment
1.768 €/mo
Down payment10 % · 35.702 €
35.702 €321.322 € loan
Term
Total repayable530.347 €
Interest rate4.40 %
Representative estimate · Landomo is not a mortgage broker. · Rates updated April 2026