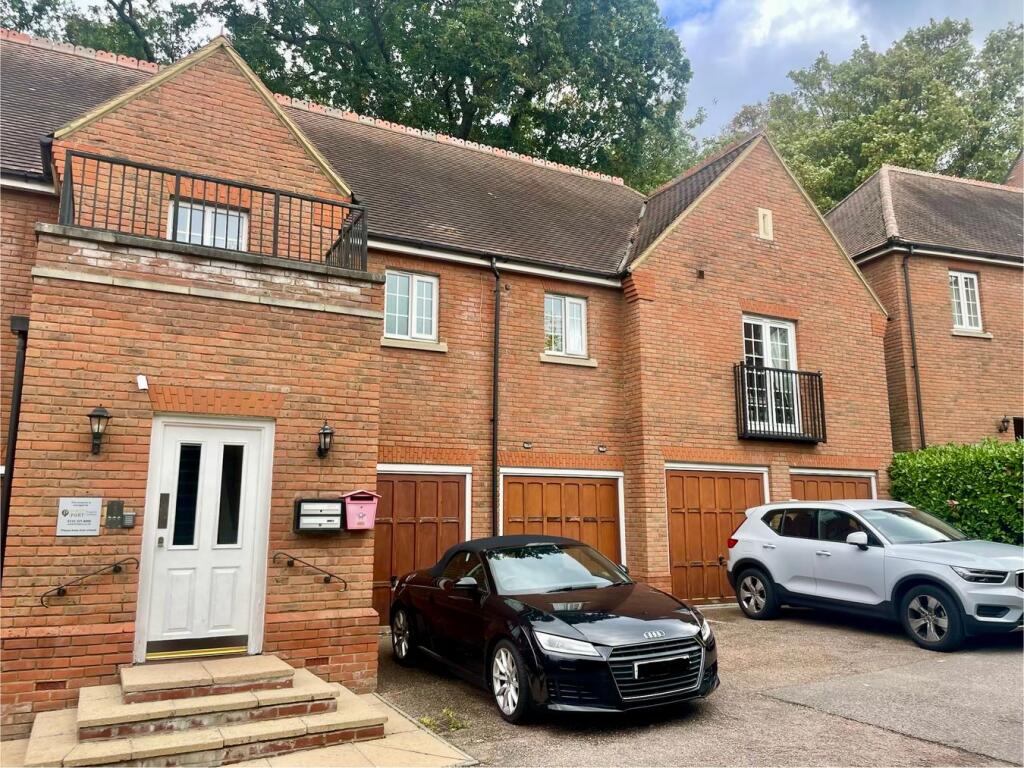
2-bed apartment for sale
Chelmsford
2 bedrooms·2 bathrooms
448.683 €
Listed Oct 14, 2026
About this listing
A first floor two bedroom, two bathroom, apartment which has the benefit of its own garage, located in a cul-de-sac location on the Clements park development that backs onto a woodland. The living room is spacious with a double aspect and two Juliette balconies, the master bedroom has a built in wardrobe and an en-suite. No onward chain.
Entrance
Entrance door opens up onto;
Hallway
6.34m x 0.96m (20' 10" x 3' 2") There is a cupboard housing the hot water storage cylinder, there is a radiator and access to the loft space.
Kitchen
3.71m x 1.99m (12' 2" x 6' 6") Has a double glazed window overlooking the front aspect. Kitchen has been fitted in a range of units fitted to both base and eye levels. There are a number of integrated appliances including a fridge/freezer, a dishwasher and a built under oven. There is a gas hob with extractor fan above and a washing machine. There is a cupboard housing a wall mounted gas boiler. Roll top work surfaces and a worktop sink drainer unit, tiled flooring and recessed spot lighting to the ceiling.
Living Room
6.61m x 4.07m (21' 8" x 13' 4") Has two Juliette balconies, 2 radiators and wood effect flooring.
Bedroom One
3.59m x 3.01m (11' 9" x 9' 11") Has a built in wardrobe cupboard and a double glazed window to the rear with a radiator set beneath.
En Suite
2.77m x 1.23m (9' 1" x 4' 0") Fitted in a three piece suite comprising a walk in shower enclosure with a bi-fold glazed screen, a low flush WC and a pedestal wash hand basin. The walls are tiled to half height, recessed spot lighting and obscure double glazed window.
Bedroom Two
3.01m x 2.92m (9' 11" x 9' 7") Double glazed window overlooking the rear aspect with radiator set beneath.
Bathroom
2.45m x 1.99m (8' 0" x 6' 6") Fitted with a three piece suite comprising of a low flush WC, pedestal wash hand basin, panelled bath with handheld shower attachment, the walls are part tiled, there is a radiator and an obscure double glazed window facing the front.
Lease Details
To Be Confirmed
What's included
Parking
Bedrooms2
Bathrooms2
SubtypeStandard flat
HeatingAsk Agent
Location
Map loading soon
Neighborhood data on demand
Nearby essentials will load when this section comes into view.
Listed on
Mortgage calculator
Estimated monthly payment
2.222 €/mo
Down payment10 % · 44.868 €
44.868 €403.815 € loan
Term
Total repayable666.503 €
Interest rate4.40 %
Representative estimate · Landomo is not a mortgage broker. · Rates updated April 2026