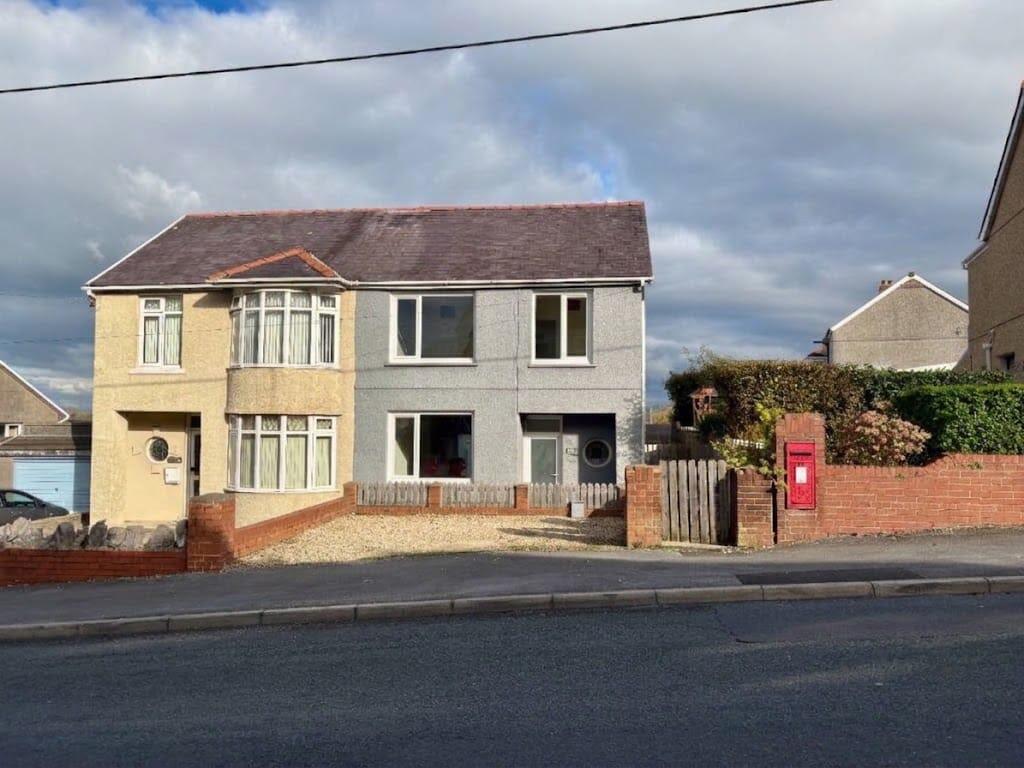
House for sale
Swansea
4 bedrooms
269.687 €
Listed Nov 5, 2026
About this listing
A well-presented 4-bedroom semi detached house, with driveway parking and low maintenance rear garden situated in the village of Penygroes, within easy reach of Cross Hands, Ammanford and A48/M4 Link Road.
Overview
Situated in the popular village of Penygroes, this four-bedroom semi-detached property offers well-proportioned accommodation and is conveniently positioned for village amenities, Cross Hands, as well as access to the A48/M4 motorway and the surrounding towns of Ammanford, Llanelli and Carmarthen.
The property has benefitted from new uPVC double glazing throughout and comprises an entrance hall, open plan living - dining room, kitchen, ground floor shower room and boiler room to the ground floor, with four bedrooms, and the principal bedroom benefiting from an en-suite bathroom.
Externally, the property benefits from driveway parking to the front for two vehicles, and an enclosed low maintenance rear garden.
Entrance Hall
Stairs to first floor, radiator and stained glass wood window to front.
Living - Dining Room
9.46m x 1.90m inc to 3.12 (31' 0" x 6' 3" inc to 10'2")
Two radiators, coved ceiling and uPVC double glazed window to front and uPVC French doors to rear garden.
Kitchen
1.52m x 3.39m (5' 0" x 11' 1")
Range of fitted base and wall units, Belfast sink unit with mixer taps, 4 ring electric hob and built in double oven, integrated washing machine, part tiled walls, downlights and uPVC double glazed window to side. Open understairs cupboard area.
Downstairs Shower Room
1.51m x 2.40m (4' 11" x 7' 10")
Low level flush WC, vanity wash hand basin with cupboards under, shower cubicle with mains shower, heated towel rail, extractor fan, part tiled walls, downlights and uPVC double glazed window to rear.
Boiler Room
1.51m x 0.89m (4' 11" x 2' 11")
Free standing oil boiler providing domestic hot water and central heating.
Landing
Hatch to roof space with fully boarded attic and uPVC double glazed window to side.
Principal Bedroom 1
3.53m x 3.09m (11' 7" x 10' 2")
Radiator and uPVC double glazed window to rear. Door leading into En-Suite.
En-Suite
2.03m x 3.43m (6' 8" x 11' 3")
Low level flush WC, vanity wash hand basin with cupboards under, panelled bath with central shower attachment taps, heated towel rail and uPVC double glazed window to rear.
Bedroom 2
3.43m x 3.09m (11' 3" x 10' 2")
Radiator and uPVC double glazed window to front.
Bedroom 3
2.36m x 2.33m (7' 9" x 7' 8")
Radiator and uPVC double glazed window to front.
Bedroom 4
2.46m x 2.50m (8' 1" x 8' 2")
Radiator and uPVC double glazed window to side.
Grounds & Gardens
The property benefits from gravel off-road parking for two cars to the front, with gate and steps leading down to the house. A side path leads to the rear enclosed garden with decking area and concreted areas, with steps leading up to raised concreted area with commanding views over the surrounding countryside.
Tenure
We understand that the property is held on a freehold basis with vacant possession upon completion.
Services
We understand the property benefits from mains water, drainage and electricity with oil fired central heating.
Council Tax Band
We understand this property is council tax band C - £2,089.96 for 2026-2027
Energy Performance Certificate
We understand this property benefits from an EPC rating E (45).
Wayleaves, Easements and Rights of Way
The property is sold subject to and with the benefit of all rights, including rights of way, whether public or private, light, support, drainage, water and electricity supplies and any other rights and obligations, easements and proposed wayleaves for masts, pylons, stays, cables, drains and water, gas and other pipes, whether referenced or not.
Local Authority
Carmarthenshire County Council, County Hall, Carmarthen, SA31 1JP. Tel:
Plans
Plans are prepared for identification purposes only. The purchasers shall be deemed to have satisfied themselves as to the description of the property. Any error or misstatement shall not annual a sale or entitle any party to compensation in respect thereof.
Viewings
Strictly by appointment with the sole agents, Rees Richards & Blyth. Please contact Carmarthen Office for further information:
12 Spilman Street, Carmarthen, SA31 1LQ. Tel: or email:
Agent Note
The property is owned by a member of family of an employee of the firm.
What's included
Garden
Parking
TypeSemi-detached house
Bedrooms4
Energy ClassE
HeatingAsk Agent
Location
Map loading soon
Neighborhood data on demand
Nearby essentials will load when this section comes into view.
Listed on
Mortgage calculator
Estimated monthly payment
1.335 €/mo
Down payment10 % · 26.969 €
26.969 €242.718 € loan
Term
Total repayable400.610 €
Interest rate4.40 %
Representative estimate · Landomo is not a mortgage broker. · Rates updated April 2026