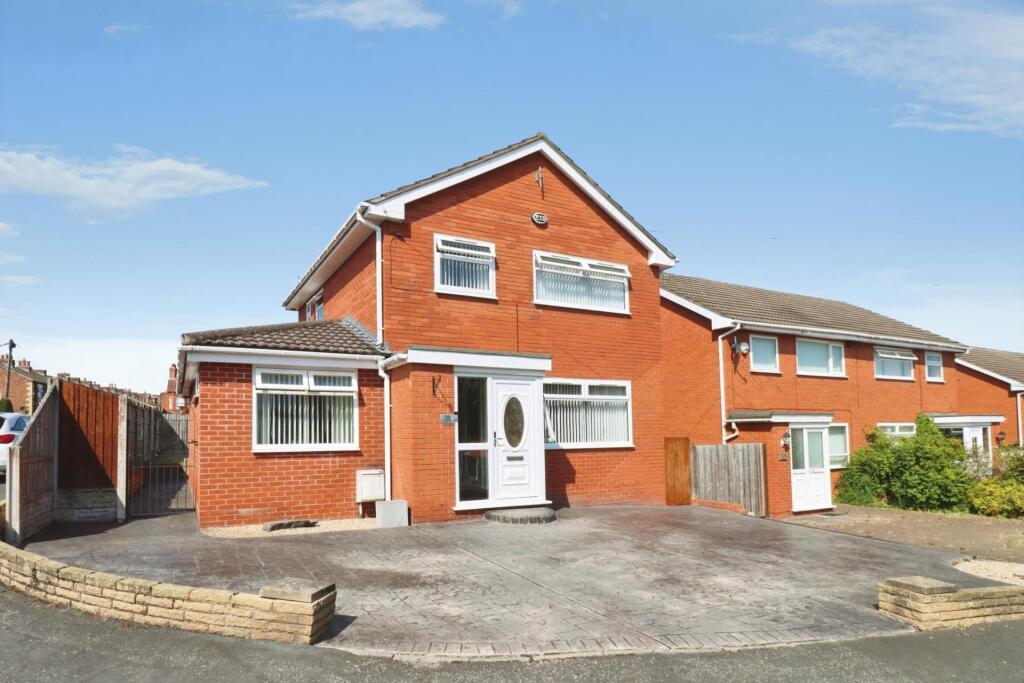
House for sale, 98 m²
Bebington, Higher Bebington
3 bedrooms·1 bathroom
378.854 €
3.865 €/m²
Listed Aug 21, 2026
About this listing
Tucked away in the sleepy, sought-after streets of Higher Bebington, this extended detached family home is the definition of move-in ready. Light, airy and beautifully laid out, it`s the kind of property that ticks every box for growing families and then throws in a few bonus boxes for good measure.
Step through the front porch, complete with handy storage cupboard for coats, boots and all the paraphernalia family life demands, and into the welcoming hallway that sets the tone for what`s to come. To your side, the lounge offers a cosy spot to unwind, with a fireplace as its natural focal point, before flowing effortlessly through open access into the dining room. Here, double doors open out to the garden, blurring the line between indoors and out perfect for keeping an eye on the kids while you get on with dinner, or simply letting the summer air drift through.
And speaking of dinner the bespoke fitted kitchen dining room is a real showstopper. Thoughtfully designed with integrated appliances throughout, it`s a space made for everything from hurried breakfasts to leisurely Sunday lunches, with plenty of room for the whole family to gather round.
Back through the hall, you`ll find one of this home`s real trump cards: an adaptable reception room complete with built-in slide robes. Whether you need a fourth bedroom, a peaceful home office, a playroom, or a guest suite, this flexible space bends to fit your family`s needs, not the other way around.
Upstairs, three good size bedrooms offer comfortable, restful retreats, served by a fully tiled four piece bathroom ideal for those busy weekday mornings when everyone needs the bathroom at once.
Outside, the property continues to deliver. To the front, a driveway provides welcome off road parking, while to the rear, a delightful garden with patio area offers space to relax, entertain or let the little ones (and the dog) run free. A garage completes the package, offering further storage or parking as needed.
Practical touches run throughout, with uPVC double glazing and combi fired gas central heating keeping things comfortable and efficient all year round.
Location-wise, you really are spoilt. Within walking distance of local primary, secondary and grammar schools, plus a good range of local shops and amenities, this is a home that makes daily life that little bit easier and a little bit sweeter too.
Council tax band C. Freehold.
Porch - 5'0" (1.52m) x 3'9" (1.14m)
Hallway - 14'0" (4.27m) x 5'11" (1.8m)
Lounge - 14'1" (4.29m) x 11'8" (3.56m)
Dining Room - 9'11" (3.02m) x 9'6" (2.9m)
Kitchen Dining Room - 16'11" (5.16m) x 11'5" (3.48m) Max
Reception Room - 10'2" (3.1m) x 7'9" (2.36m)
Landing - 8'6" (2.59m) x 8'1" (2.46m)
Bedroom One - 11'9" (3.58m) To Wardrobe x 10'1" (3.07m)
Bedroom Two - 9'11" (3.02m) Max x 7'5" (2.26m)
Bedroom Three - 9'2" (2.79m) x 7'9" (2.36m)
Bathroom - 10'2" (3.1m) x 5'4" (1.63m)
what3words /// print.head.glitz
Notice
Please note we have not tested any apparatus, fixtures, fittings, or services. Interested parties must undertake their own investigation into the working order of these items. All measurements are approximate and photographs provided for guidance only.
What's included
Terrace
Garage
Fireplace
Key Stats
Key Stats
TypeDetached house
Living Area98 m²
Bedrooms3
Bathrooms1
HeatingDouble Glazing, Gas Central
MunicipalityBebington
Location
Map loading soon
Neighborhood data on demand
Nearby essentials will load when this section comes into view.
Listed on
Mortgage calculator
Estimated monthly payment
1.876 €/mo
Down payment10 % · 37.885 €
37.885 €340.969 € loan
Term
Total repayable562.775 €
Interest rate4.40 %
Representative estimate · Landomo is not a mortgage broker. · Rates updated April 2026