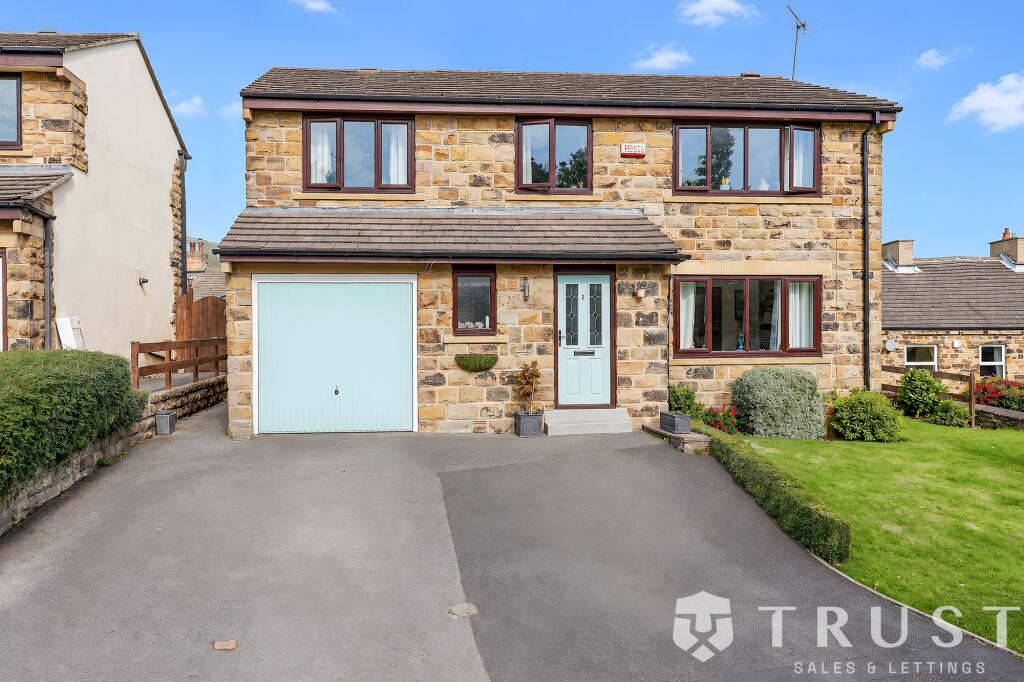
House for sale, 124 m²
Kirklees, Combs, Thornhill Lees
4 bedrooms·2 bathrooms
414.766 €
3.345 €/m²
Listed Oct 2, 2026
About this listing
This impressive detached four-bedroom, two-bathroom home offers spacious and versatile living arranged across well-proportioned rooms, ideal for modern family life. Upon entry, a welcoming hallway with a beautifully crafted wooden staircase and hardwood flooring leads to two elegant reception rooms. The main living area features a decorative fireplace, bold accent wall, and large windows that flood the space with natural light, creating a bright and inviting atmosphere. The second reception room, styled as a formal dining area, is adorned with charming wallpaper and French doors that open directly onto a spacious patio, seamlessly connecting indoor and outdoor living. The heart of the home is the open plan kitchen and breakfast room, boasting contemporary cabinetry, integrated appliances, ample workspace, and a breakfast bar for casual dining. The kitchen enjoys direct garden access and a lovely garden view, making it a delightful space for both everyday meals and entertaining.
Upstairs, the master bedroom features a modern en-suite bathroom for added convenience and privacy, as well as large windows that fill the room with light. Three further bedrooms all enjoy ample natural light, built-in storage, and stylish décor, making them ideal for family, guests, or home office use. Bedroom 2 also benefits from built-in mirrored wardrobes. The family bathroom is finished with sleek tiling, a modern vanity unit, and a luxurious corner bath with a walk-in shower. Additional features include a practical utility room for laundry and storage, as well as a built-in storage bench in the entryway and under-stair storage.
Externally, this property truly excels with its beautifully landscaped gardens, including a well-maintained lawn, manicured flower beds, and a spacious stone patio perfect for outdoor seating and entertaining. French doors from the dining area and kitchen enhance the flow to the outdoors, while privacy fencing and mature shrubs create a tranquil and private retreat. The traditional stone facade elevates the home’s kerb appeal, complemented by a well-maintained front garden. Parking is plentiful, with a large driveway offering off-road parking for multiple vehicles and an integral garage for secure storage or additional parking. This home is thoughtfully finished throughout, blending modern comforts with timeless style, and offers a superb opportunity for families or anyone seeking a generous, high-quality residence with exceptional indoor and outdoor living spaces.
BOUNDARIES & OWNERSHIP
The boundaries and ownerships have not been checked on the title deeds for any discrepancies or rights of way. All prospective purchasers should make their own enquiries before proceeding to exchange of contracts.
ANTI MONEY LAUNDERING (AML) CHECKS
We are required by law to conduct anti-money laundering checks on all those selling or buying a property. Whilst we retain responsibility for ensuring checks and any ongoing monitoring are carried out correctly, the initial checks are carried out on our behalf by Lifetime Legal who will contact you once you have agreed to instruct us in your sale or had an offer accepted on a property you wish to buy. The cost of these checks is £75 (incl. VAT), which covers the cost of obtaining relevant data and any manual checks and monitoring which might be required. This fee will need to be paid by you in advance of us publishing your property (in the case of a vendor) or issuing a memorandum of sale (in the case of a buyer), directly to Lifetime Legal, and is non-refundable. We will receive some of the fee taken by Lifetime Legal to compensate for its role in the provision of these checks.
EPC Rating: D
Kitchen / diner
3.05m x 5.19m
Dining room
3.05m x 3.35m
Garage
2.96m x 5.21m
Lounge
3.66m x 4.61m
Master Bedroom
2.96m x 5.01m
Bedroom 2
3.66m x 3.99m
Bedroom 3
3.01m x 3.05m
Bedroom 4
1.87m x 3.66m
What's included
Parking
TypeDetached house
Living Area124 m²
Bedrooms4
Bathrooms2
Energy ClassD
HeatingGas Central
MunicipalityKirklees
Location
Map loading soon
Neighborhood data on demand
Nearby essentials will load when this section comes into view.
Listed on
Mortgage calculator
Estimated monthly payment
2.054 €/mo
Down payment10 % · 41.477 €
41.477 €373.289 € loan
Term
Total repayable616.119 €
Interest rate4.40 %
Representative estimate · Landomo is not a mortgage broker. · Rates updated April 2026