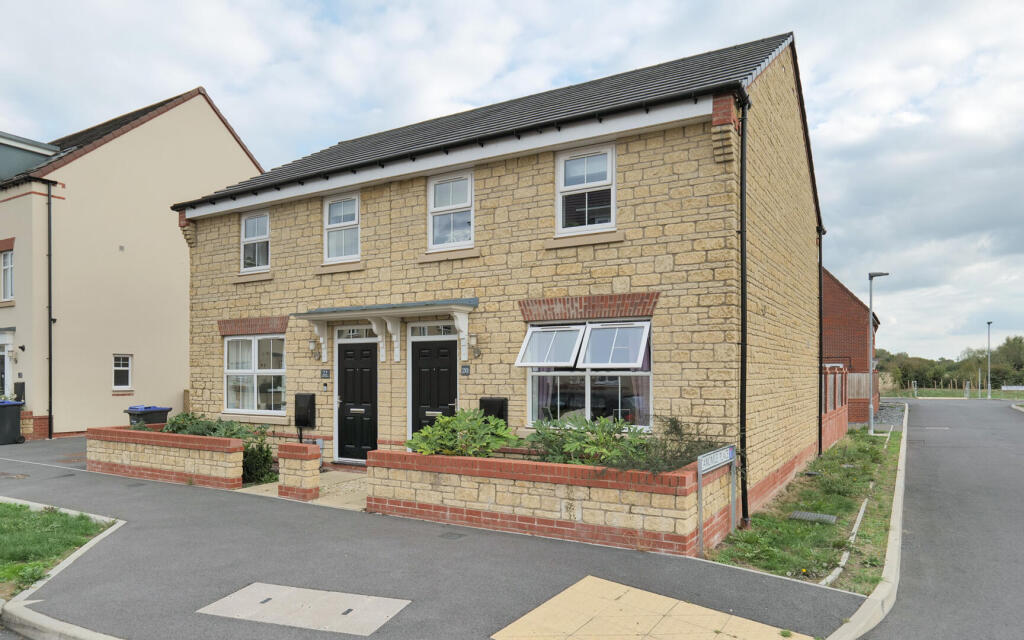
House for sale
Swindon
3 bedrooms·2 bathrooms
377.813 €
Listed Sep 24, 2026
About this listing
Nestled in the desirable area of Basil Drive, Melksham, this charming semi-detached house offers a perfect blend of comfort and convenience. With three well-proportioned bedrooms, including a delightful en-suite main bedroom, this property is ideal for families or those seeking extra space.
The ground floor features a welcoming reception room that flows seamlessly into a spacious kitchen/diner at the rear, perfect for entertaining or enjoying family meals. A convenient downstairs cloakroom adds to the practicality of the layout. The south-facing enclosed rear garden provides a lovely outdoor space to relax and enjoy the sunshine, making it an excellent spot for gardening or children's play.
Parking is a breeze with space for approximately two vehicles, ensuring you have ample room for family and guests. The property is situated within walking distance of a local pub and a school that has recently received an 'Outstanding' rating from Ofsted, making it an attractive option for families with children.
Located on the east side of Melksham, this home is also close to a lovely park, offering opportunities for leisurely strolls and outdoor activities.
Management fees - £180 per year.
Hall - External door, radiator, doors to living room and WC.
Living Room - 4.59m x 3.61m (15'1" x 11'10") - Window to front elevation, two radiators and door to inner hall.
Inner Hall - Door to kitchen/diner.
Kitchen/Diner - 3.31m x 4.72m (10'10" x 15'6") - Fitted with a matching range of base and eye level units with worktop space over, stainless steel sink, integrated fridge/freezer, dishwasher and washing machine, fitted oven and four ring gas hob, window to rear elevation, radiator and patio doors to garden.
Wc - Fitted with two piece suite comprising wash hand basin and WC with radiator.
Landing - 1.87m x 2.49m (6'2" x 8'2") - Door to bedrooms and bathroom with airing cupboard.
Bedroom One - 2.46m x 3.27m (8'1" x 10'9") - Two windows to rear elevation, radiator, fitted wardrobes and door to en-suite.
En-Suite - Fitted with a three piece suite comprising shower enclosure, wash hand basin and WC with heated towel rail.
Bedroom Two - 3.88m x 2.49m (12'9" x 8'2") - Window to front elevation and radiator.
Bedroom Three - 2.30m x 2.19m (7'7" x 7'2") - Window to front elevation and radiator.
Bathroom - 1.81m x 2.17m (5'11" x 7'1") - Fitted with three piece suite with comprising bath with shower over and glass screen, wash hand basin and WC with heated towel rail.
Outside - Enclosed south facing garden with rear access and parking beyond for approximately two vehicles.
What's included
Garden
Parking
TypeSemi-detached house
Bedrooms3
Bathrooms2
HeatingAsk Agent
Location
Map loading soon
Neighborhood data on demand
Nearby essentials will load when this section comes into view.
Listed on
Mortgage calculator
Estimated monthly payment
1.871 €/mo
Down payment10 % · 37.781 €
37.781 €340.032 € loan
Term
Total repayable561.228 €
Interest rate4.40 %
Representative estimate · Landomo is not a mortgage broker. · Rates updated April 2026