House to rent
Newcastle upon Tyne, Ovington
4 bedrooms·2 bathrooms
2.124 €/mo
Listed Oct 5, 2026
About this listing
A substantial four-bedroom stone farmhouse offering spacious accommodation, generous gardens and ample parking, situated in the popular Tyne Valley village of Ovington. The property is within easy reach of Newcastle, Corbridge and Hexham.
Sitting Room (5.88m (max) x 4.81m) | Dining Room (5.88m (max) x 4.96m) | Kitchen (4.55m x 4.40m) | Cloakroom/Boot Room (3.14m x 4.31m) | Bedroom One with Ensuite (4.74m x 4.22m) |Bedroom Two (5.88m x 4.31m) | | Bedroom Three (4.87m x 4.39m) | Bedroom Four (4.74m x 3.12m) | Family Bathroom (4.39m x 4.57m)
Private Driveway | Gardens
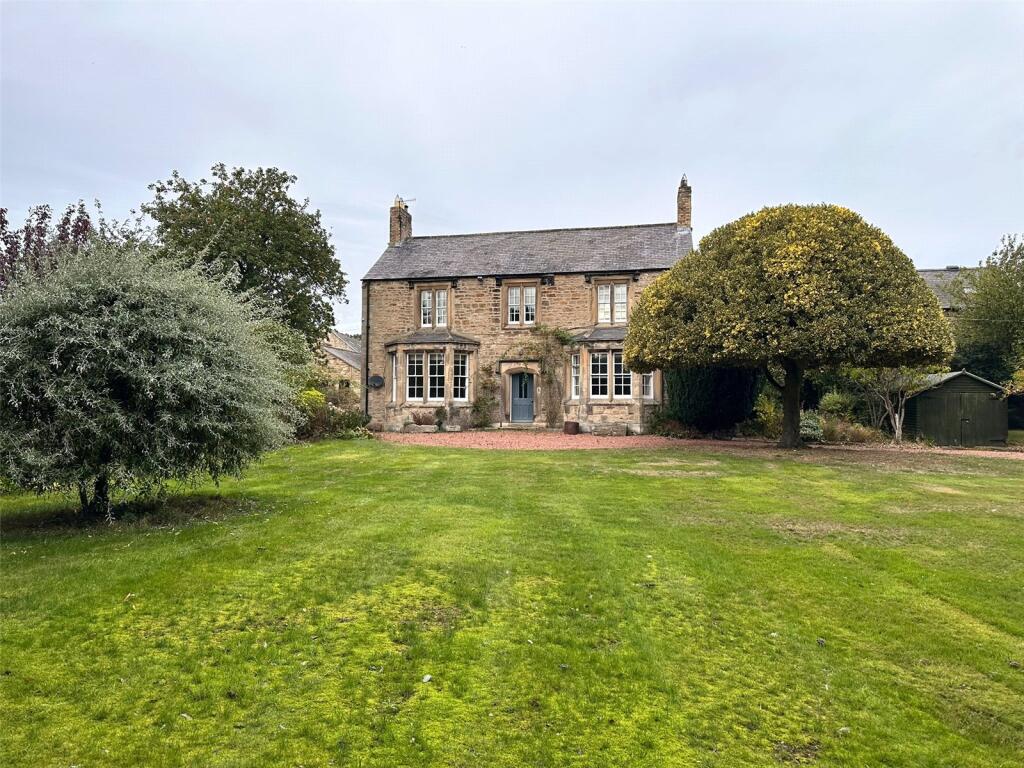
Ovington Hall Farm is a traditional double-fronted stone farmhouse with generously proportioned accommodation. The property retains a number of period features and offers a practical layout suited to family living.
The property can be approached from the front or rear, with gravelled driveways providing parking for several vehicles. The front entrance opens into a wide central corridor, with the dining room and sitting room positioned to either side. The dining room has a large bay window overlooking the walled front garden and a wood-burning stove. The sitting room also has a front-facing bay window together with a fireplace and open fire.
The farmhouse kitchen is accessed from the dining room and has an oil-fired AGA, terracotta floor tiles and a range of fitted wall and base units. There is also a dishwasher, electric cooker and microwave. Windows overlook the rear courtyard and parking area.
A door from the kitchen leads to a rear hallway with access to the outside. A large utility and boot room provides useful storage, with a downstairs WC and wash hand basin also located off the rear hall.
On the first floor are four bedrooms, including three good-sized double bedrooms and a further single bedroom. The principal bedroom has a decorative fireplace and an en-suite shower room with WC, wash hand basin and shower.
The spacious family bathroom has a free-standing roll-top bath, WC and wash hand basin.
Externally, the property is approached through a pillared entrance and has gravelled driveways providing ample off-road parking to the front and rear. The grounds include lawns, mature trees and a walled front garden.
Please note: The rear driveway is shared with neighbouring properties.
Services
Oil Central Heating | Mains Electricity | Mains Water | Mains Drainage
Council Tax: Band G
EPC: Rating E
Tenancy Information
The first month's rent and a damage deposit equivalent to five weeks' rent are payable at the start of the tenancy.
A non-refundable holding deposit equivalent to one week's rent is payable on submission of an application form. An agent can only retain a holding deposit in certain circumstances, including where:
• The tenant fails the Right to Rent check.
• The tenant provides false or misleading information.
• The tenant decides not to enter into the tenancy agreement.
• The tenant fails to take all reasonable steps to enter into the tenancy agreement.
The holding deposit will be returned if the landlord decides not to rent out the property.
What's included
Garden
Parking
Fireplace
TypeDetached house
Bedrooms4
Bathrooms2
HeatingAsk Agent
Deposit2.449 €
Location
Map loading soon
Neighborhood data on demand
Nearby essentials will load when this section comes into view.