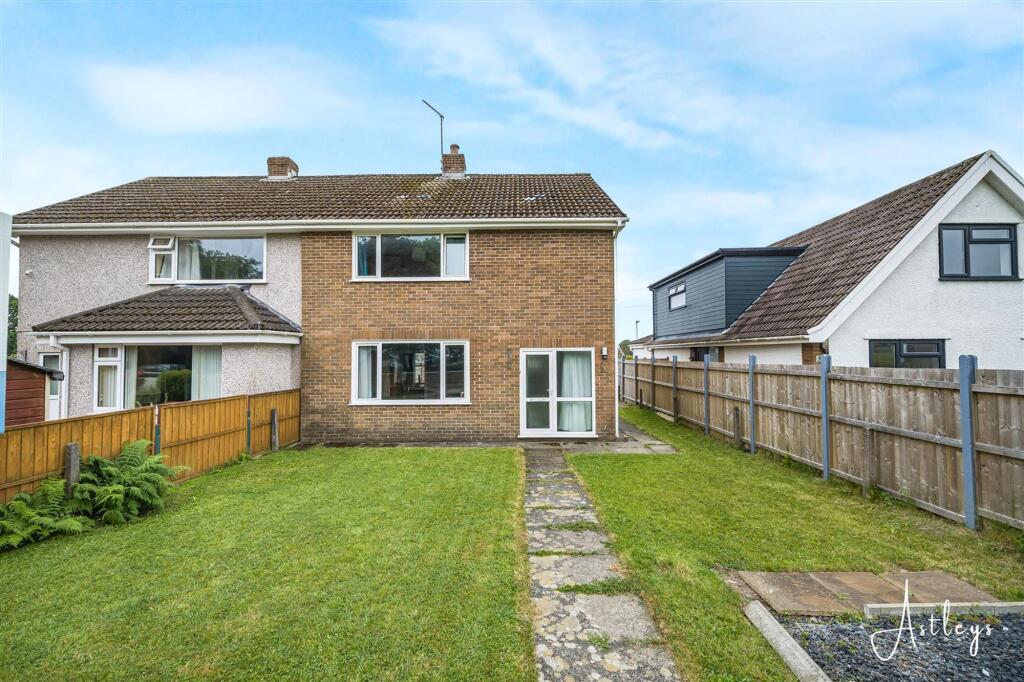
House for sale, 98 m²
Newton, Langland, Mumbles
3 bedrooms·1 bathroom
444.392 €
4.535 €/m²
Listed Jun 7, 2026
About this listing
Set within the settled charm of Newton, this semi-detached home enjoys a position that quietly reflects the best of coastal village living. The sweep of the Gower coastline lies close by, with sandy beaches and clifftop walks shaping everyday life, while the village itself offers a reassuring sense of community. Independent cafés, local shops and well regarded schools sit within easy reach, complemented by green spaces and straightforward access into Mumbles and Swansea for wider amenities and transport links. The house unfolds with a natural sense of balance and proportion. A welcoming hallway leads through to a comfortable lounge that feels well suited to relaxed evenings, while the adjoining dining room provides a clear focal point for family meals and entertaining. The kitchen sits beyond, practical and connected to the garden, allowing the interior to flow easily outdoors. Upstairs, three bedrooms are arranged around a central landing, each enjoying good natural light, with a well appointed bathroom completing the first floor. Outside, the plot offers an appealing depth rarely found in homes of this type. A neat lawn to the front creates a gentle buffer from the road, while the rear garden has been designed for both leisure and enjoyment. A paved terrace provides space for outdoor dining before stepping down to a further stretch of lawn. Set within the garden, a detached summer house with power, lighting and its own WC adds a flexible element, equally suited to working from home, creative pursuits or simply a quiet retreat. The overall impression is of a home that feels settled, adaptable and entirely at ease with its surroundings.
EPC Rating: D
Entrance
Via a frosted double glazed PVC door into the hallway.
Hallway
With stairs to the first floor. Door to understairs storage. Door to lounge. Door to kitchen. Radiator.
Lounge
Dimensions: 3.321 x 4.584 (10'10" x 15'0" ). You have a set of double glazed windows to the front. Radiator. Set of doors to the dining room.
Dining Room
Dimensions: 3.873 x 2.442 (12'8" x 8'0" ). Set of double glazed patio doors leading out to the rear garden. Opening to the kitchen. Radiator.
Kitchen
Dimensions: 3.320 x 4.685 (10'10" x 15'4" ). You have a double glazed PVC door to the side. Set of double glazed windows to the rear. Door to pantry. The kitchen is fitted with a range of base and wall units. Running work surface with a one and a half bowl sink and drainer unit. Four ring induction hob with extractor hood over. Space for dishwasher. Space for wash machine. Space for tumble dryer. Integral oven and grill.
Landing
You have a frosted double glazed window to the side. Loft access. Door to storage cupboard. Door to bathroom.
Bathroom
Dimensions: 1.849 x 3.490 (6'0" x 11'5" ). With a set of frosted double glazed windows to the rear. Suite comprising; bathtub. Corner shower cubicle. WC. Wash hand basin. Radiator. Tiled walls. Spotlights.
Bedroom One
Dimensions: 3.959 x 3.823 (12'11" x 12'6" ). You have a set of double glazed windows to the front. Radiator. Doors to built-in wardrobes.
Bedroom Two
Dimensions: 3.200 x 3.284 (10'5" x 10'9" ). You have a double glazed window to the rear offering partial sea views in the distance. Radiator.
Bedroom Three
Dimensions: 2.753 x 2.356 (9'0" x 7'8"). You have a double glazed window to the side. Radiator.
Front
Lawned garden with side access to the rear.
Rear
You have the patio area with ample room for tables and chairs, which in turn leads down to a lawned garden. Detached summer house (with power, light and W/C)
Garage
Dimensions: 5.289 x 2.845 (17'4" x 9'4" ). Via 'up and over' door. Power and light.
Services
Mains electric. Mains sewerage. Mains water. Mains Gas. Broadband type - ultrafast fibre. Mobile phone coverage available with EE, O2, Three & Vodafone.
Council Tax Band
Council Tax Band - E
Tenure
Leasehold (933 years left on lease)
What's included
Terrace
Garden
Parking
TypeSemi-detached house
Living Area98 m²
Bedrooms3
Bathrooms1
Energy ClassD
HeatingAsk Agent
MunicipalityNewton
Location
Map loading soon
Neighborhood data on demand
Nearby essentials will load when this section comes into view.
Listed on
Mortgage calculator
Estimated monthly payment
2.200 €/mo
Down payment10 % · 44.439 €
44.439 €399.953 € loan
Term
Total repayable660.128 €
Interest rate4.40 %
Representative estimate · Landomo is not a mortgage broker. · Rates updated April 2026