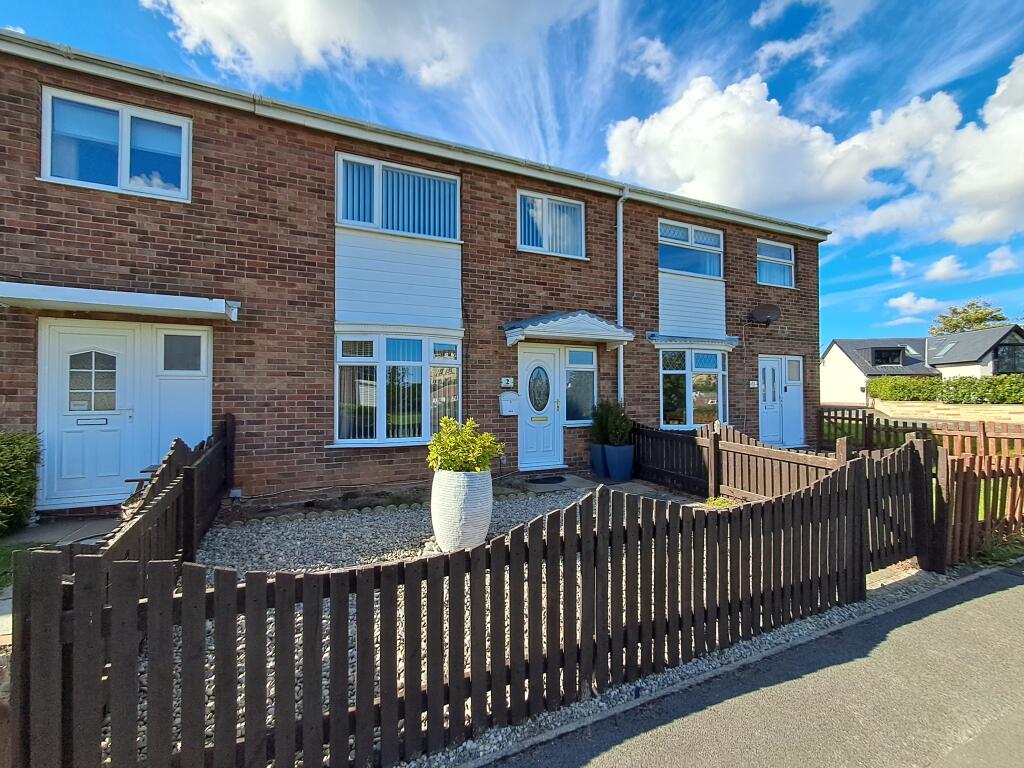
House for sale
York
3 bedrooms·1 bathroom
230.053 €
Listed Sep 22, 2026
About this listing
PARTICULARS OF SALE
A spacious mid terraced 3-bedroom house which enjoys a great open aspect, with views towards the park and over the town towards Whitby Abbey.
Externally, the property has a low maintenance gravelled garden to the front and enclosed patio to the rear. As well as a useful outbuilding for storage, supplied with electric for power and lighting.
Within walking distance to Whitby Town Centre and West Cliff, this would make a great home for a family with shops, schools and many other amenities also within walking distance.
Access through the front door into the…
Entrance Hall: With a door opening wide hallway and stairs leading up to the first floor, useful built-in cupboard and under-stairs storage.
Lounge – A substantial reception room with a wide window facing onto to the front, bringing in lots of natural light.
Kitchen With Dining Room Off – Well-proportioned modern kitchen suite in a “shaker” style with connecting archway to the dining room. In a cream finish with laminate worktops with inset stainless steel sink unit. There is space for an oven, but there currently is a fridge, washing machine, cooker and separate dishwasher which will be included in the sale.
The dining area has double doors opening out into the rear yard.
1st Floor
The staircase rises from the entrance hall up to a landing with a large built-in airing cupboard housing the Worcester gas central heating boiler. Doors open to …
Bedroom: A double bedroom with a wide window to the rear.
Bedroom: A double bedroom, with a window to the front which has open views towards Whitby Abbey.
Bedroom 3: A generous single bedroom with window to the front.
Shower room: With tiled walls and a window to the rear, the modern bathroom has a white suite comprising large walk-in shower and low flush WC and wash hand basin within a vanity.
Outside
The front of the property faces eastwards looking towards the park, town with the Abbey.
To the rear is an enclosed paved patio and outbuilding which is a generously sized building, ideal for storage and fitted with electric light and power.
GENERAL REMARKS AND STIPULATIONS
Viewing: Viewings by appointment. All interested parties should discuss any specific issues that might affect their interest, with the agent’s office prior to travelling or making an appointment to view this property.
Directions: From R & S offices, travel up Bagdale toward the mini-roundabout turning right up Chubb Hill. Part way up, turn left on Rievaulx Road. At the top of here, turn right and the property is on the left. To access Fountains Close, turn right at the top of Rievaulx Road on to Byland Road and follow the road round, then take the next left turn on Rosedale Close, then left again to Fountains Close.
What3words: shade.civil.technical
Services: The house is connected to mains water, electricity, gas and drainage. The property has gas central heating with a combi style boiler located in the airing cupboard.
Council Tax Banding: Band ‘B’. Approx £1,881 for 2026/7. North Yorkshire Council. Tel .
Tenure: Freehold. Post Code: YO21 1JS
IMPORTANT NOTICE
Richardson and Smith have prepared these particulars in good faith to give a fair overall view of the property based on their inspection and information provided by the vendors. Nothing in these particulars should be deemed to be a statement that the property is in good structural condition or that any services or equipment are in good working order as these have not been tested. Purchasers are advised to seek their own survey and legal advice.
TypeTerraced house
Bedrooms3
Bathrooms1
HeatingGas Central
Location
Map loading soon
Neighborhood data on demand
Nearby essentials will load when this section comes into view.
Listed on
Mortgage calculator
Estimated monthly payment
1.139 €/mo
Down payment10 % · 23.005 €
23.005 €207.048 € loan
Term
Total repayable341.736 €
Interest rate4.40 %
Representative estimate · Landomo is not a mortgage broker. · Rates updated April 2026