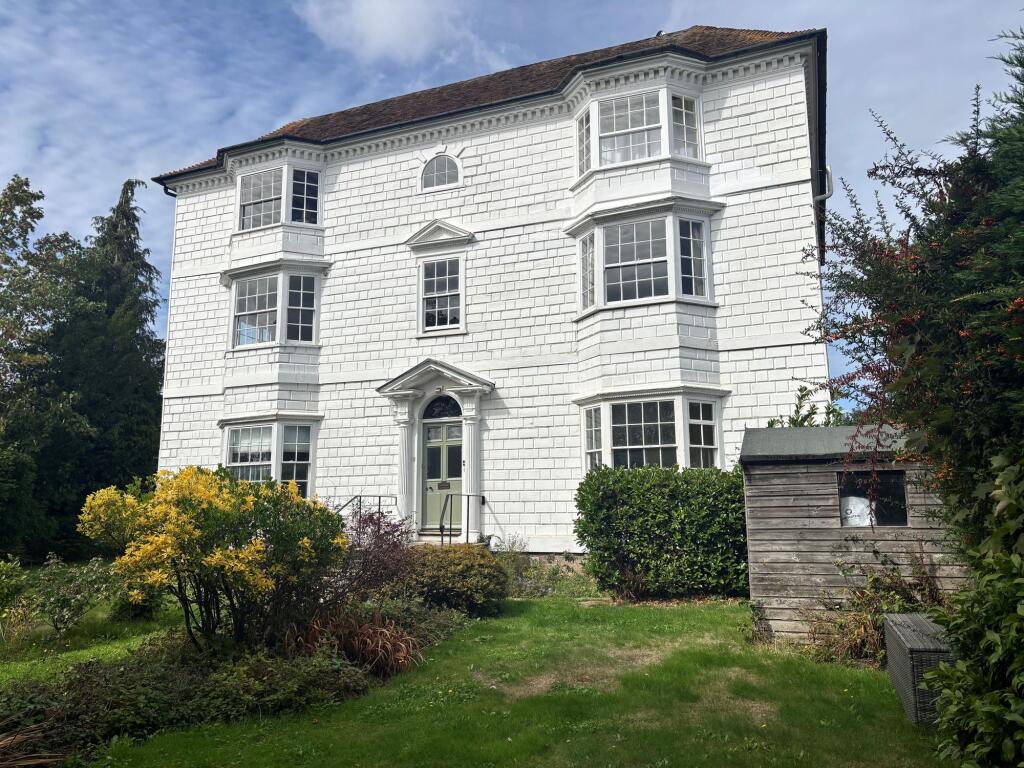
2-bed apartment for sale
Ashford, Tenterden
2 bedrooms·2 bathrooms
402.557 €
Listed Sep 18, 2026
About this listing
This very attractive Grade II Listed two storey property forms part of a notable late 18th Century town house which is now home to five private residences, each unique in their layout and design. On entering, you are immediately struck by the apartment’s stylish elegance, and as you explore further, you find a “wow” around every corner. The high ceiling, character features and light in the main reception room, beautiful country style kitchen, high spec bathrooms and luxury principal bedroom suite all combine to offer something really special.
Although all of the many amenities in this thriving town are within walking distance, there is a single en-bloc garage where you can keep a car for exploration of the glorious surrounding countryside, villages and coast, which is only a short drive away. This property also benefits from a private garden area with shed. Whilst this property makes a wonderful permanent home, it would also make an ideal second home or “lock up and leave” property. Viewing is highly recommended to appreciate all this unique apartment has to offer.
Communal entrance hall
The main entrance to the building as a whole leads into a communal hall which gives access to apartments 1, 2, 3 and 4.
Entrance lobby (ground floor)
The entrance door to the flat leads into a small lobby area which in turn gives access to the main reception areas and an inner hallway which leads to the second bedroom and bathroom. Metal spiral staircase to lower ground floor.
Sitting / dining room
5.56m x 5.56m
This stunning, light room, with its beautiful open fireplace, high ceiling, cornicing and large bay window to the front giving views over the garden, is currently set up as a sitting room cum dining room. Its spacious dimensions mean that there is plenty of space for its dual purpose and would also support a study area too if desired.
Kitchen / breakfast room
4.17m x 4.45m
Handily situated next to the main living room is the kitchen / breakfast room which is both beautiful and functional. Cream country style units, both base and wall, and a wood floor give this room a warm feel. Space for a small table and chairs if desired. Granite worktops with one and a half bowl sink. Integrated dishwasher and washing machine. Rangemaster oven, fridge/freezer and tumble dryer by separate negotiation.
Inner hallway
The inner hallway leads through to the second bedroom and bathroom. Large useful overhead storage cupboard and cupboard housing electric circuit box.
Bedroom 2
2.74m x 4.11m
This pretty double bedroom is tucked away, but handily situated next to the main bathroom. Window to side.
Bathroom
1.65m x 2.03m
The stylish bathroom has a modern country feel and comprises: bath with mixer tap and large head shower over; countertop basin with storage cupboard below; back to wall WC unit; under floor heating and electric radiator.
Lobby (lower ground floor)
A metal spiral staircase leads down to the lower ground floor where a small lobby area gives access to the principal bedroom and dressing room.
Principle bedroom
4.67m x 5.13m
This room really does have the "wow" factor. With its spacious dimensions, bank of bespoke fitted wardrobes and luxury en-suite, it has the feel of a 5 star hotel suite and is the perfect place to relax at the end of the day. Painted panelling to walls. Glazed french doors to side.
En suite shower room
1.35m x 3.81m
The striking high spec en-suite is something of a sanctuary, and comprises: walk-in shower with pump; vanity unit with counter top stone basin and storage below; back to wall WC and traditional style radiator / heated towel rail. Under floor heating. Door to dressing room.
Dressing room
2.54m x 3.53m
Currently set up as a spare bedroom with built-in Captain's bed, this room could serve a number of different functions including as a dressing room, box room or study. NB: There is no openable window to this room.
Outside
Directly to the front of the apartment is a pretty garden area with shed which we understand is owned by and is for the sole use of this property. A path leads round the side of the apartment to a communal area where the wheelie bins for the building are kept. Beyond that is an access that leads to the single en-bloc garage. We understand that this area, which also gives vehicular access to the garage, is not owned by Craythorne House, but residents have a right of access and turning over it at all times.
Services
Mains: water, electric, gas and drainage. EPC: exempt. Local Authority: Ashford Borough Council. Tenure: We understand that this apartment has a share of the freehold and a remaining leasehold interest of 947 years. Maintenance charges: approximately £50 per month.
Location finder
what3words: triangles.bands.oppose
What's included
Parking
Bedrooms2
Bathrooms2
SubtypeStandard flat
HeatingGas Central
MunicipalityAshford
Location
Map loading soon
Neighborhood data on demand
Nearby essentials will load when this section comes into view.
Listed on
Mortgage calculator
Estimated monthly payment
1.993 €/mo
Down payment10 % · 40.256 €
40.256 €362.301 € loan
Term
Total repayable597.983 €
Interest rate4.40 %
Representative estimate · Landomo is not a mortgage broker. · Rates updated April 2026