House for sale
Wolverhampton, West Midlands
3 bedrooms·1 bathroom
580.275 €
Listed Nov 6, 2026
About this listing
An ideally situated three detached bungalow providing accommodation of style and quality
within walking distance of the village centre
Location - 9 Chilgrove Gardens stands in a small and sought after cul-de-sac setting within walking distance of the centre of Tettenhall Village with its comprehensive range of local amenities and it is close to the picturesque Upper Green with its delightful open spaces. There is convenient travelling to the City Centre with regular bus services running along the Wergs Road.
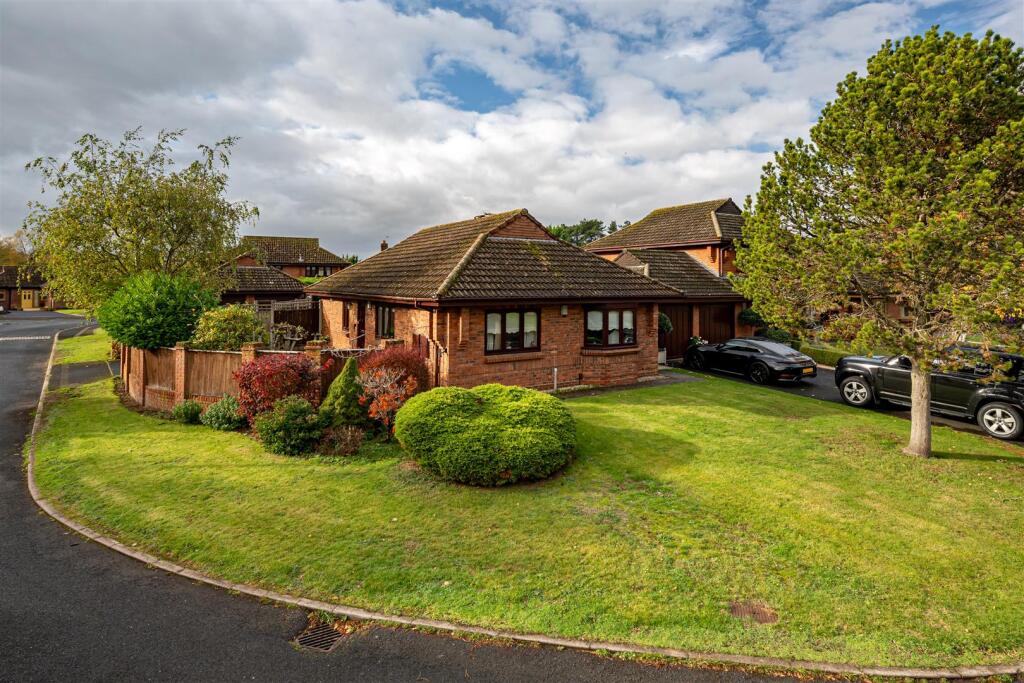
Description - 9 Chilgrove Gardens is a modern, detached single-storey residence providing accommodation which is well proportioned throughout and which has been well maintained. The house stands in a lovely plot with an excellent frontage with a detached double garage and a lovely, private garden to the rear.
The property is a substantial bungalow with fine accommodation of much note with well-proportioned rooms and flexibility of use.
Accommodation - A glazed door opens into the HALL having a cloaks cupboard leading to the GUEST CLOAKROOM with a WC, wash basin, tiled walls and a double glazed rear window. There is a spacious LOUNGE with a feature fireplace having a gas fire and double glazed sliding doors into the double glazed CONSERVATORY with wiring for wall lights and French doors that provide access to the rear garden. The KITCHEN is well appointed with wall and base mounted cupboards with fitted work surfaces, a sink and drainer, intergarted double oven, gas hob and a fridge freezer. Completing the kitchen is a double glazed window and door to the rear garden.
BEDROOM ONE is a generous double room featuring a range of fitted bedroom furniture including wardrobes, a dressing table and chest of drawers and a double glazed bay window to the side elevation. BEDROOM TWO is also a double room with fitted bedroom furniture and a double glazed window. BEDROOM THREE/DINING ROOM has a double glazed window to the front. The SHOWER ROOM comprises a shower cubicle, WC, a wash basin with vanity cupboards beneath, tiled walls and flooring and a double glazed window.
Outside - The property occupies a particularly attractive position within Chilgrove Gardens, set on a generous plot behind a low brick wall with fencing and a well-maintained lawn that wraps around the front and side of the property. The DRIVEWAY provides off-road parking and leads to a DETACHED DOUBLE GARAGE, which benefits from a side door and window.
The front entrance is approached via a paved pathway, while gated side access leads to the private REAR GARDEN which features a paved patio, a shaped lawn and hedged borders.
We are informed by the Vendors that all mains services are connected
COUNCIL TAX BAND E – Wolverhampton
POSSESSION Vacant possession will be given on completion.
VIEWING - Please contact the Tettenhall Office.
The property is FREEHOLD.
Broadband – Ofcom checker shows Standard and Ultrafast broadband are available
Mobile data coverage is constantly changing, please use the property postcode and this link for the most up to date information from Ofcom:
What's included
Garden
Garage
Parking
TypeDetached house
Bedrooms3
Bathrooms1
HeatingGas Central
Location
Map loading soon
Neighborhood data on demand
Nearby essentials will load when this section comes into view.
Listed on
Mortgage calculator
Estimated monthly payment
2.873 €/mo
Down payment10 % · 58.028 €
58.028 €522.247 € loan
Term
Total repayable861.977 €
Interest rate4.40 %
Representative estimate · Landomo is not a mortgage broker. · Rates updated April 2026