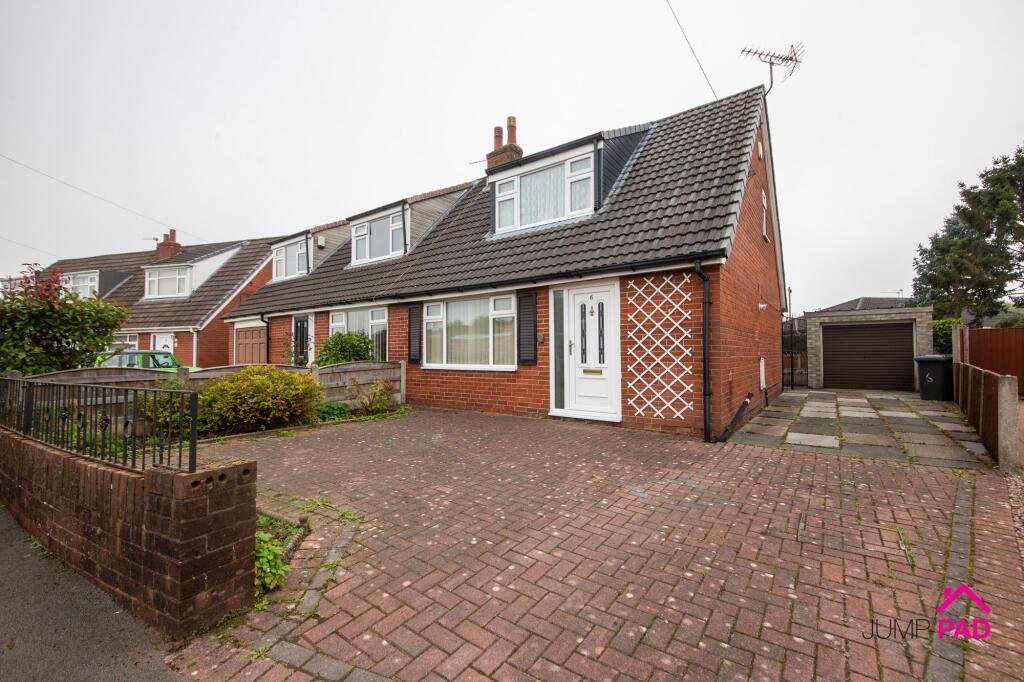
House for sale, 76 m²
Warrington, Lowton
2 bedrooms·1 bathroom
203.886 €
2.683 €/m²
Listed Sep 24, 2026
About this listing
Welcome to this charming two bedroom semi-detached bungalow, nestled in a peaceful cul-de-sac and offered to the market chain free. Step inside and you’ll discover a spacious living room that’s perfect for relaxing evenings or entertaining friends, while the separate dining room provides an inviting spot for family meals or dinner parties. The well-proportioned kitchen is ready for your personal touch, making it easy to imagine whipping up your favourite dishes with ease. Upstairs, you’ll find two generously sized bedrooms, both offering plenty of natural light and ample space, plus a good-sized bathroom. This is a fantastic opportunity to put your own stamp on a lovely property that already boasts a comfortable layout and plenty of potential. Whether you’re a first-time buyer or looking to downsize, this home effortlessly blends practical living with the chance to create something truly special.
Step outside and you’ll be greeted by a block-paved front garden, providing extra off-street parking alongside a paved driveway leading directly to the garage (ideal for storage or secure parking). The generous rear garden is a real treasure, featuring two paved patio areas that are perfect for al fresco dining, summer barbeques, or simply soaking up the sun. The garden is mainly laid to pea shingle for easy maintenance, while gated side access adds extra convenience. With so much outdoor space, there’s plenty of room for children to play, pets to roam, or for you to indulge in a spot of gardening. This property is ready and waiting for you to make it your own.
HALLWAY
A good-sized hallway with doors to the living room and kitchen.
LIVING ROOM
A spacious living room to the front elevation with a UPVC double-glazed window, a gas fire (unchecked), and surround, with sliding doors through to the dining room.
DINING ROOM
A good-sized dining room to the rear elevation, with a UPVC double-glazed window.
KITCHEN
A wooden fitted kitchen with stone-effect worktops, an oven, hob, and extractor. There is useful under-stairs storage, a UPVC door leading out to the garden, and tiled flooring.
BEDROOM 1
A generous master bedroom to the front elevation with fitted cupboards, and a UPVC double-glazed window.
BATHROOM
A good-sized bathroom with a white suite, tiled walls and flooring, and a UPVC double-glazed window.
BEDROOM 2
A good-sized 2nd bedroom to the rear elevation with a large UPVC window.
Garden
The front garden has been block paved to provide additional parking, along with a paved driveway leading to the garage. The generous rear garden includes two paved patio areas, pea shingle, and gated side access.
What's included
Parking
TypeSemi-detached house
Living Area76 m²
Bedrooms2
Bathrooms1
HeatingAsk Agent
Location
Map loading soon
Neighborhood data on demand
Nearby essentials will load when this section comes into view.
Listed on
Mortgage calculator
Estimated monthly payment
1.010 €/mo
Down payment10 % · 20.389 €
20.389 €183.497 € loan
Term
Total repayable302.865 €
Interest rate4.40 %
Representative estimate · Landomo is not a mortgage broker. · Rates updated April 2026