House for sale
Barnsley, Staincross
3 bedrooms·1 bathroom
320.214 €
Listed Sep 7, 2026
About this listing
GUIDE PRICE - £275,000 - £300,000
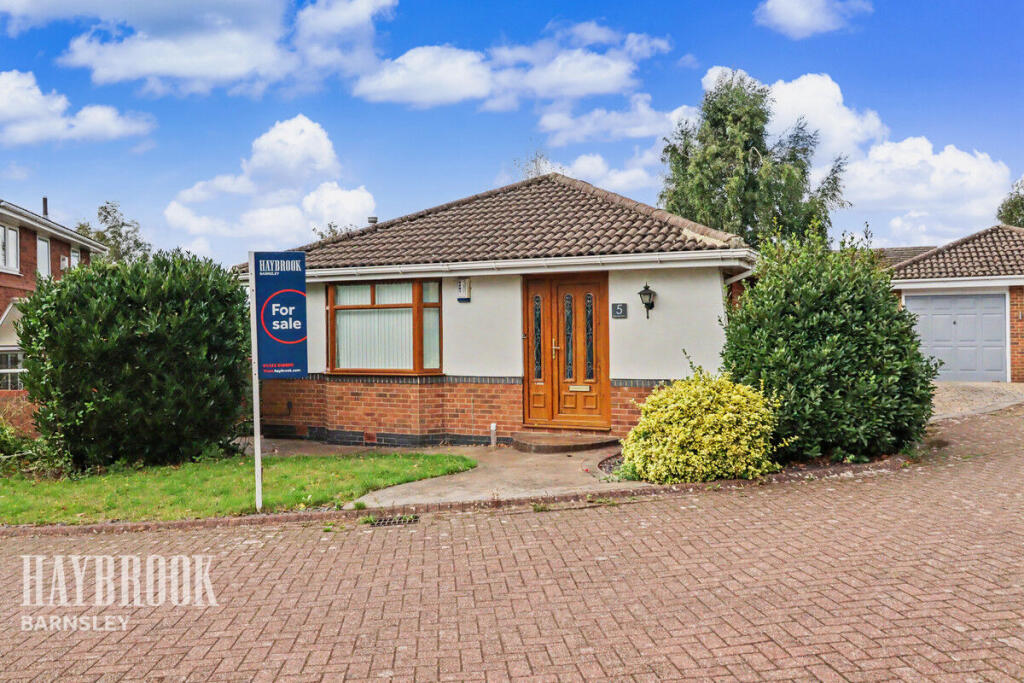
Located on a quiet cul-de-sac within the highly sought-after village of Darton, this modern detached bungalow offers spacious and versatile accommodation, perfect for buyers seeking comfortable single-level living in a convenient and well-connected location. Beautifully maintained throughout and offered to the market chain-free, this move-in-ready home is certain to attract strong interest.
The property boasts generous living space with flexible accommodation currently configured as two bedrooms and a separate dining room, which could easily be utilised as a third bedroom if required. The spacious layout creates a welcoming and practical home suited to a range of buyers, from downsizers to families and professional couples alike.
Further benefits include a contemporary shower room, separate WC, and well-proportioned living areas designed for modern day living. Externally, the property enjoys off-road parking, a garage, and pleasant surroundings within this peaceful residential setting.
This superb bungalow combines the best of both worlds — quiet village living whilst remaining exceptionally convenient for everyday amenities and commuting. Darton/Mapplewell villages are close by offering a range of local shops, cafes, supermarkets and services, whilst the nearby train station and excellent access to the M1 motorway make travelling further afield quick and convenient.
Properties of this type and standard rarely remain available for long, particularly those that are chain-free and ready for immediate occupation. With its spacious interior, versatile layout, and highly desirable location, this home presents an excellent opportunity for buyers looking for a property they can simply move straight into and enjoy.
Early viewing is highly recommended to fully appreciate the size, flexibility, and fantastic location this impressive detached bungalow has to offer.
Porch
Useful entrance porch featuring a front-facing double glazed door and UPVC double glazed windows, allowing for plenty of natural light. Benefiting from electrics suitable for white goods and providing convenient access into the kitchen.
Kitchen
10'5 x 8'2
Fitted kitchen featuring a side-facing door and side-facing UPVC double glazed window providing natural light. Equipped with a range of wall and base units with complementary work surfaces incorporating an inset sink and drainer. Integrated appliances include an electric hob with extractor fan above and an electric oven/grill.
Hallway 1
Welcoming hallway giving another access point to the property, featuring a front-facing door and double glazed window providing natural light. The hallway offers access to the separate WC, living room, and a useful built-in storage cupboard.
Hallway 2
Inner hallway providing access to all three bedrooms and the shower room, whilst also benefiting from access to the fully boarded loft complete with pull-down ladders and lighting, offering excellent additional storage space.
Separate WC
5'8 x 2'9
Separate cloakroom featuring an obscured side-facing UPVC double glazed window for privacy and natural light. Equipped with a low flush WC, wash hand basin, radiator and ceiling spotlights.
Living Room
21'0 x 12'6
A spacious and inviting living room featuring a front-facing UPVC double glazed bow window alongside a side-facing UPVC double glazed window, allowing for an abundance of natural light. The room further benefits from two radiators and a charming gas fire set within a feature fireplace, creating an attractive focal point.
Bedroom 1
11'3 x 11'3
A well-proportioned bedroom featuring a rear-facing UPVC double glazed window, radiator and a range of built-in wardrobes providing excellent storage space.
Bedroom 2
11'3 x 9'4
A further well-sized bedroom benefiting from a rear-facing UPVC double glazed French doors and radiator.
Bedroom 3
10'8 x 8'2
A generously sized bedroom featuring a side-facing UPVC double glazed window, radiator, and built-in wardrobes providing useful storage solutions.
Shower Room
7'3 x 6'5
Modern shower room featuring an obscured side-facing UPVC double glazed window providing privacy and natural light. Appointed with a low flush WC, wash hand basin with storage cupboards beneath, heated towel rail, and a walk-in shower cubicle. Finished with fitted ceiling spotlights creating a contemporary feel.
Exterior
Externally, the property enjoys a beautifully maintained front garden stocked with a variety of mature plants and small trees, creating an attractive first impression. Gated side access leads to the enclosed rear garden, predominantly laid to lawn with a paved seating area ideal for outdoor relaxation and entertaining. A paved driveway provides off-road parking and leads to a detached garage featuring an up-and-over door.
Disclaimer
Haybrook Estate Agents also offer a professional, ARLA accredited Lettings and Management Service. If you are considering renting your property in order to purchase, are looking at buy to let or would like a free review of your current portfolio then please call the Lettings Branch Manager on the number shown above.
Haybrook Estate Agents is the seller's agent for this property. Your conveyancer is legally responsible for ensuring any purchase agreement fully protects your position. We make detailed enquiries of the seller to ensure the information provided is as accurate as possible. Please inform us if you become aware of any information being inaccurate.
What's included
Garden
Parking
Key Stats
Key Stats
TypeDetached house
Bedrooms3
Bathrooms1
HeatingAsk Agent
MunicipalityBarnsley
Location
Map loading soon
Neighborhood data on demand
Nearby essentials will load when this section comes into view.
Listed on
Mortgage calculator
Estimated monthly payment
1.586 €/mo
Down payment10 % · 32.021 €
32.021 €288.193 € loan
Term
Total repayable475.667 €
Interest rate4.40 %
Representative estimate · Landomo is not a mortgage broker. · Rates updated April 2026