House for sale, 129 m²
Brighton, Round Hill
2 bedrooms·2 bathrooms
1.196.444 €
9.275 €/m²
Listed Sep 10, 2026
About this listing
Guide price £1,000,000 – £1,100,000. There are very few homes in Brighton quite like this. Set in the heart of the North Laine, this remarkable mixed-use property brings together a beautifully designed two-bedroom home, a self-contained commercial space and two exceptional outdoor areas, including a rooftop terrace with far-reaching views across the city.
The interiors have been approached with real confidence, combining industrial detailing with engineered oak, stone, and other natural materials. The result feels contemporary without being overly polished, with warmth and texture throughout. Clever storage, considered lighting and smart-home technology have all been incorporated into the design, creating a home that is every bit as practical as it is distinctive.
At street level, the ground floor is given over to the commercial element of the property. Formerly home to recording studio The Tape Room, it has separate access from Upper Gardner Street and is currently arranged as a substantial open space, alongside a WC and concealed storage incorporating a sink. Its Class E use gives the space considerable flexibility for anyone looking to combine home and work, whether as a studio, office, creative space or business premises.
The residential accommodation begins on the first floor, where two generous double bedrooms provide a surprisingly calm retreat from the energy of the North Laine outside. Engineered oak flooring runs throughout, complemented by cast-iron radiators and a restrained palette of natural materials. The principal bedroom features bespoke panelling behind the bed and a sliding door into the Jack and Jill bathroom, which features a freestanding bath, separate shower and bespoke plywood cabinetry. The second bedroom is another excellent double with en-suite shower room cum utility. Light, airy and beautifully finished, there is a real sense of separation between the quieter bedroom floor and the more sociable spaces above.
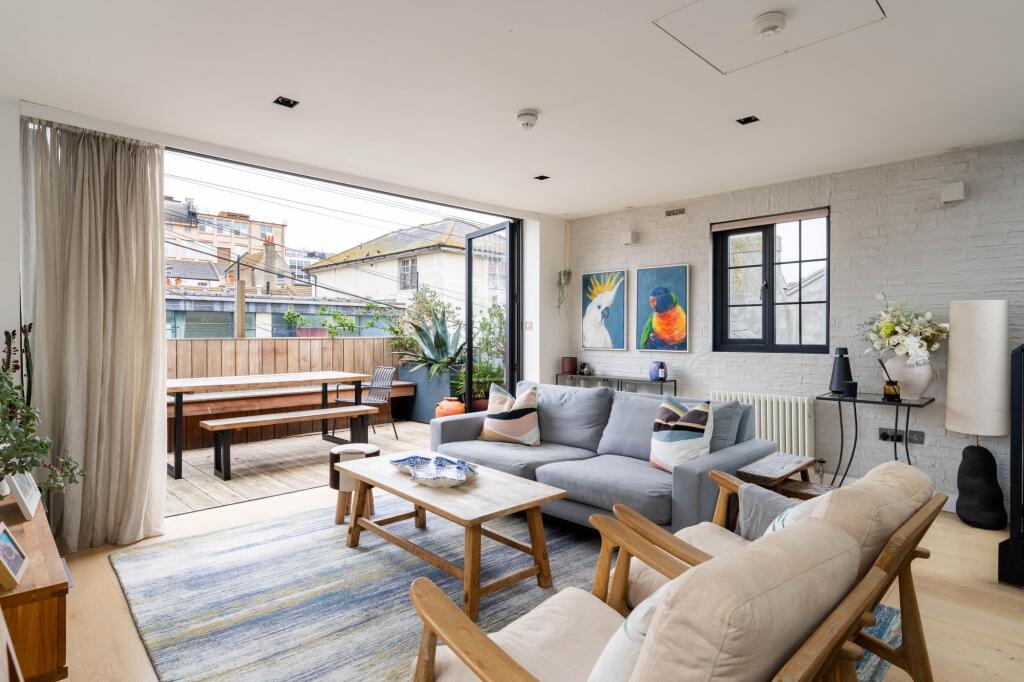
The second floor opens into an impressive kitchen, dining and living space, with windows on all sides bringing in an abundance of natural light and framing views along the surrounding streets and rooftops. The kitchen has been designed around a generous breakfast bar, with a Bertazzoni range cooker, butler sink, Quooker tap, wine fridge and freestanding fridge freezer, while the adjoining living space leaves plenty of room for relaxed seating and dining.
A broad run of bi-fold doors opens the living room onto the west-facing balcony, allowing the entire floor to extend outside during the warmer months. It is a brilliant entertaining space, with enough room to cook, eat and spend time together while still feeling connected to the city around you.
From here, a metal staircase leads to perhaps the most unexpected part of the house: a substantial private roof terrace sitting above the North Laine. With far-reaching views across Brighton and plenty of room for outdoor dining, seating, plantingand a barbecue area, it creates an extraordinary sense of space for such a central home and somewhere that feels remarkably removed from the streets below.
What makes this property so special is the way all these elements come together. There is space to work or create at ground level, calm and beautifully considered bedrooms above, a light-filled living floor made for entertaining and, at the very top, a private rooftop escape overlooking Brighton. All of it sits within one of the most characterful and creative corners of the city.
Additional property information
Property type: Mixed-use terraced property
Tenure: Freehold
Commercial unit: Ground-floor Class E commercial unit
Outside space: West-facing balcony and private rooftop terrace
Heating / ventilation: MVHR system
Technology: Smart-home system
Council tax band: B
EPC rating: C
Parking: Permit-holder parking in zone Y
Onward chain: None
Buyers should make their own enquiries regarding the commercial use class and suitability of the ground-floor premises for their intended use.
The area
Upper Gardner Street sits right in the heart of Brighton’s North Laine, one of the city’s most distinctive and creative neighbourhoods. Known for its colourful streets, independent spirit and brilliant mix of small businesses, this is Brighton at its most individual.
Independent cafés, bakeries, restaurants, pubs, record shops, vintage stores and boutiques fill the surrounding streets, with everything from a morning coffee to dinner, drinks and live music within an easy walk. Upper Gardner Street itself is home to the much-loved Saturday market, when the street fills with stalls selling vintage finds, antiques, clothing, food and plenty more.
Beyond the North Laine, much of Brighton’s cultural life is just as close. The Royal Pavilion, Brighton Dome and Theatre Royal are moments away, while the Lanes, seafront and beach are all easily reached on foot. Despite being so central, the house offers a surprising sense of escape as you move through the upper floors, culminating in the roof terrace above the rooftops of the city.
Transport links
Brighton Station is just a few minutes’ walk away, making Upper Gardner Street particularly well placed for commuters and regular travel beyond the city. Direct services run to London Bridge and London Victoria, as well as Gatwick Airport and destinations across Sussex and the south coast.
The location also makes getting around Brighton remarkably easy without a car, with the city centre, seafront and surrounding neighbourhoods readily accessible on foot, by bicycle or by frequent local bus services.
For those with a car, there is permit holder parking in Zone Y and the A23 and A27 provide straightforward road connections out of Brighton and towards London, Gatwick and the wider Sussex countryside.
Schools
The property is well positioned for access to a broad choice of schools across Brighton & Hove. Independent options include Brighton Girls and Brighton College, while nearby state schools include St Mary Magdalen Catholic Primary & Nursery School, St Paul’s Church of England Primary School and Cardinal Newman Catholic School, with BHASVIC also within easy reach.
Balcony
West-facing terrace accessed via bi-folding doors from the main living space.
Roof Terrace
Roof terrace with panoramic views across Brighton.
Parking - Permit
Permit-holder parking in zone Y.
Disclaimer
All property details have been provided by the owners. While Number Twenty Four strives for accuracy, we cannot guarantee the completeness or correctness of this information. Buyers and renters are advised to conduct their own due diligence before proceeding with a purchase or let.
What's included
Balcony
Terrace
TypeTerraced house
Living Area129 m²
Bedrooms2
Bathrooms2
Energy ClassC
HeatingAsk Agent
Location
Map loading soon
Neighborhood data on demand
Nearby essentials will load when this section comes into view.
Listed on
Mortgage calculator
Estimated monthly payment
5.924 €/mo
Down payment10 % · 119.644 €
119.644 €1.076.800 € loan
Term
Total repayable1.777.275 €
Interest rate4.40 %
Representative estimate · Landomo is not a mortgage broker. · Rates updated April 2026