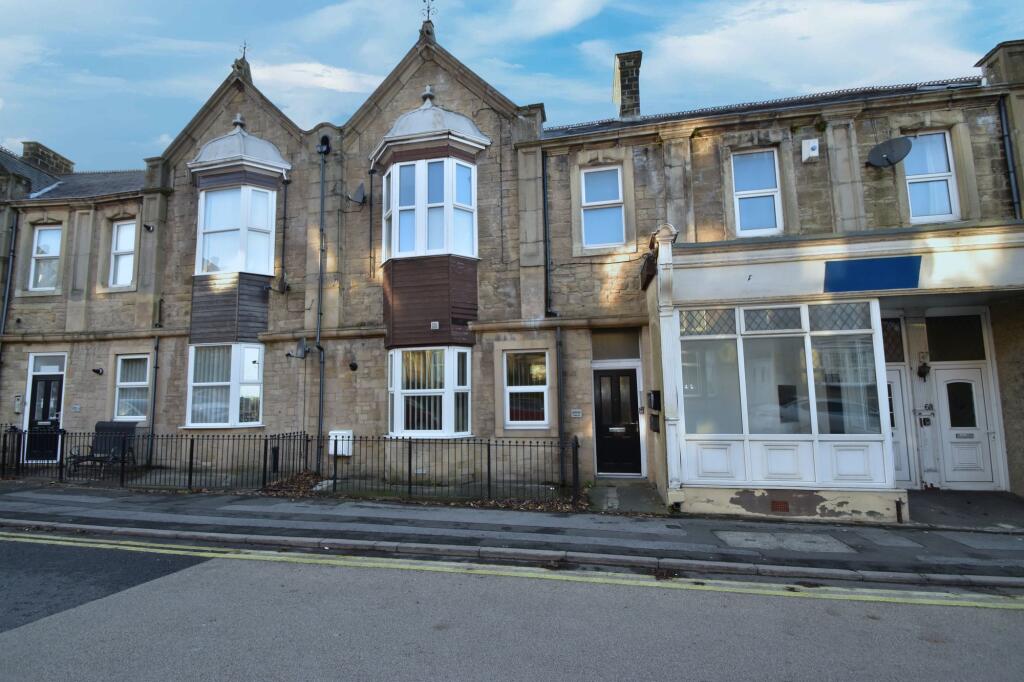
3-bed apartment to rent, 105 m²
Stanley, West Shield Row Villas
811 €/mo
8 €/m²
Listed Apr 2, 2026
About this listing
This spacious split-level maisonette offers generous accommodation across two floors and is ideally suited to first-time buyers or investors. The layout includes a communal entrance into a private hallway, three well-proportioned bedrooms and a modern bathroom. Stairs lead to an impressive lower-ground open-plan kitchen/diner set on an elevated level, with steps down to a large lounge creating an attractive split-level design. There is also a rear hallway with a useful WC. Externally there are communal parking spaces to the front and rear. Further benefits include gas combi central heating installed in 2023, uPVC double glazing, and a 125-year lease from 1 October 2009. Ground rent is £100 per year, and the property is included within a block buildings insurance policy. EPC Rating: C COMMUNAL HALLWAY
uPVC entrance door to communal hallway leads to the residence entrance door. LANDING
2.72m x 2.75m
Entrance door to flat. Single radiator, storage cupboard, coving, stairs lead down to the kitchen and living areas and there are door leading off the hallway to the bedrooms and bathroom. BEDROOM 1 (TO THE FRONT)
3.09m x 4.52m
uPVC double glazed bay window, cupboard housing the gas combi central heating boiler, double radiator and coving. BEDROOM 2 (TO THE REAR)
3.88m x 2.92m
uPVC double glazed window, double radiator, coving and a door leading to a WC en-suite. EN-SUITE
0.96m x 1.7m
WC, pedestal wash basin, laminate flooring, tiled splash-backs, chrome towel radiator and an extractor. BEDROOM 3 (T0 THE FRONT)
1.74m x 3.82m
uPVC double glazed window, single radiator and coving. BATHROOM
2.23m x 1.77m
A white suite featuring a panelled bath with thermostatic shower over, curtain and rail, tiled splash-back, WC, pedestal wash basin, single column radiator, extractor fan, tiled floor and coving. KITCHEN/DINER
6.0m x 4.03m
Fitted with a range of wall and base units with contrasting laminate worktops and tiled splash-backs. Tiled floor, integrated fan assisted electric oven/grill, four ring gas hob with extractor fan over, plumbed for a washing machine double radiator, coving and stairs down to the main living area. LOUNGE
6.0m x 5.5m
Laminate flooring, double radiator, coving, hard-wired smoke alarm and a door leading to the rear hallway. REAR HALLWAY
uPVC double glazed rear exit door, part laminate flooring, single radiator, coving and a door to the WC. WC
1.42m x 1.28m
Laminate flooring, WC, pedestal wash basin, towel radiator, uPVC double glazed window and coving. HEATING
Gas fired central heating via combination boiler and radiators. The boiler was installed in 2023 with a warranty running until 2028. COUNCIL TAX
The property is in Council Tax band A. TENURE & GROUND RENT
Leasehold – 125 years from 1 October 2009. The ground rent is currently £100 per annum. There is a combined buildings insurance policy for the three flats in the block which in 2025 was £142.20 per flat. UTILITIES
The property is connected with a mains gas, water and electricity supply and is connected to the mains drainage. MINING
The property is located within a former mining area. BROADBAND SPEEDS AVAILABLE
According to Ofcom the following broadband speeds are available. We would recommend contacting a supplier to get the most accurate and up to date data. Broadband (estimated speeds)
Standard 17 mbps
Superfast 51 mbps
Ultrafast 1000 mbps MOBILE PHONE COVERAGE
According to Ofcom based on customers' experience in the DH9 area, below shows the chance of being able to stream video, make a video call, or quickly download a webpage with images to your phone when you have coverage. It's the likelihood of you being able to get this performance within the postal district depending on the network you are using. Performance scores should be considered as a guide since there can be local variations. O2 (80%), Vodaphone (71%), EE (68%), Three (62%). VIEWINGS
We have created a walk-through virtual tour which can be viewed on our YouTube channel, our website, property portals and our social media accounts such as Facebook, X and Instagram. There is also a 360 degree tour available on our website. To arrange a viewing please contact the office. MAKING AN OFFER
Please note that all offers will require financial verification including mortgage agreement in principle, proof of deposit funds, proof of available cash and full chain details including selling agents and solicitors down the chain. Under New Money Laundering Regulations we require proof of identification from all buyers before acceptance letters are sent and solicitors can be instructed. MORTGAGE ADVICE
We have independent mortgage advisers within our branch, who will search the whole market to find the best suitable mortgage and help you progress through the process. Contact our office to arrange a telephone or office appointment. LETTINGS INFORMATION
Rent: £695 PCM
Holding Deposit: £160
Security Deposit: £801
Council Tax band A REFERENCE AND CREDIT CHECKS
A holding deposit equal to 1 weeks rent is payable upon the start of your application. Successful Applicants - any holding deposit will be offset against the initial rent or deposit, with the agreement of the payee. Under the Tenant Fee Act 2019: The Holding Deposit will become non-refundable, should you fail your reference and credit checks, if you provide misleading information or fail to declare a county court judgement (CCJ) or an (IVA) on your application form or the nominated guarantor application form. We allow up to 15 days for all checks to be completed. Should you have any concerns regarding these checks, please notify a member of staff before you make payment. RENTAL AFFFORDABILITY
Tenant(s) minimum yearly income affordability to pass the credit check is calculated at 2.5 times the yearly rent.
(Example: Rent of £750 PCM x 12 = £9,000 x 2.5 = £22,500) This minimum income can be shared on a joint tenancy only. Working Guarantor minimum yearly income affordability to pass the credit check is calculated at 3 times the yearly rent.
(Example: Rent of £750 PCM x 12 = £9,000 x 3 = £27,000) (Or hold savings or pension(s) equal or more than this amount) Please note: if you are claiming basic or basic Universal Credit, or your employment is on a zero hour's contract or your employment position is temporary, you will require a guarantor in a permanent contract of employment.
Edit | Delete AGENTS NOTE
Whilst we endeavour to make our particulars accurate and reliable, they should not be relied on as a statement or representations of fact, and do not constitute any part of an offer or contract. The owner does not make or give, nor do we or our employees have authority to make or give any representation or warranty in relation to the property. We have not checked or tested any appliances mentioned (including heating systems or electrical fittings) therefore working order cannot be confirmed. All measurements are given to the nearest 5cm. Communal Garden
To the rear is a large shared yard. Parking - On street
There are public parking spaces to the front and rear of the property. Disclaimer
Whilst we endeavour to make our particulars accurate and reliable, they should not be relied on as a statement or representations of fact, and do not constitute any part of an offer or contract. The owner does not make or give, nor do we or our employees have authority to make or give any representation or warranty in relation to the property. We have not checked or tested any appliances mentioned (including heating systems or electrical fittings) therefore working order cannot be confirmed. All measurements are given to the nearest 5cm.Show more
Key Stats
Key Stats
Area105 m²
Bedrooms3
Bathrooms2
SubtypeStandard flat
Energy ClassC
HeatingGas Central
Deposit934 €
Listed on
Price History
Location
Map loading soon
Neighborhood data on demand
Nearby essentials will load when this section comes into view.