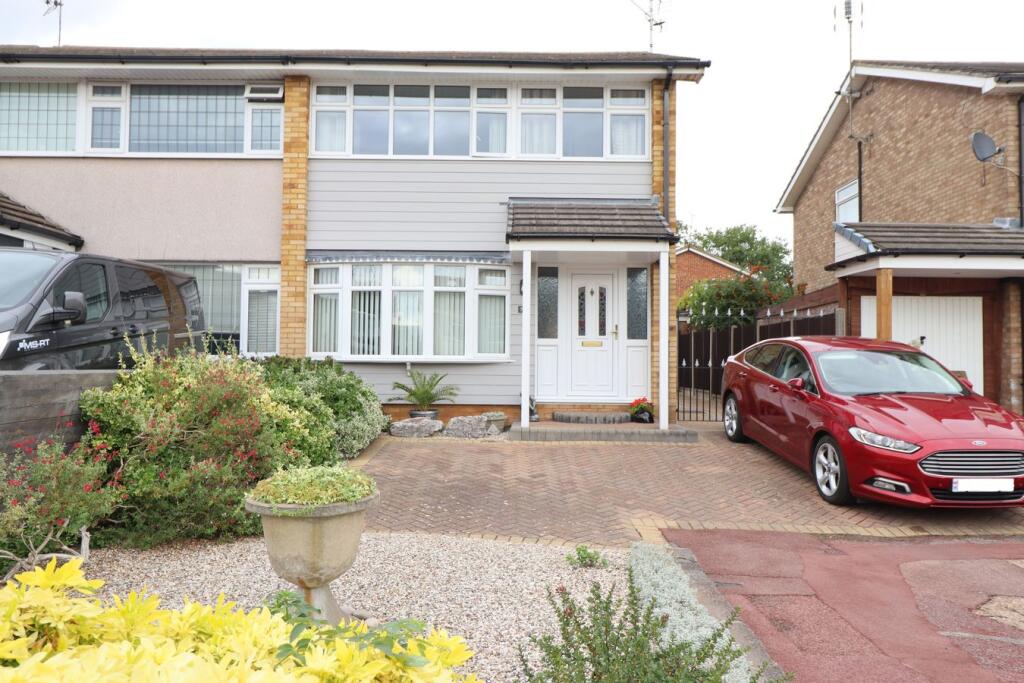
House for sale
Southend-on-Sea, Essex
3 bedrooms·2 bathrooms
465.766 €
Listed Sep 5, 2026
About this listing
* IMMACULATE THREE-BED SEMI-DETACHED HOUSE *
Elliott and Smith are pleased to present this three-bed semi-detached house, much loved by the current owners for over 40 years. This is a home that has been loved, carefully maintained and cherished over the decades, offering a wonderful opportunity for a new owner to make this home their own, and enjoy the same comfortable surroundings for many years to come.
A bright and exceptionally well-maintained property, situated in a popular residential area of Leigh-on-Sea. This property is presented in pristine condition throughout, offering a comfortable and welcoming home, creating a bright and pleasant atmosphere.
The property comprises of: Entrance hallway with storage cupboard and under-stairs storage; Cloakroom; Spacious living room with feature bay window to front; Dining area with sliding double glazed door leading to rear garden; Fitted kitchen, accessed from both the hallway and dining area, providing a practical layout.
Upstairs are three bedrooms (two well-proportioned doubles equipped with built-in wardrobes and one single with over-stairs storage to maximise space efficiency), plus family bathroom. Airing cupboard to landing housing the boiler and storage space.
Outside, the rear garden is fully-fenced, paved with attractive shingled borders, providing an easy to maintain outdoor space. Garage and multi-vehicle driveway; Gated side access; Front garden.
The property is particularly well placed for local schools, everyday amenities, and local parks.
A much-loved and cared-for home offering bright and comfortable accommodation, in a convenient Leigh-on-Sea location. Please contact Elliott and Smith to arrange your viewing, available seven days a week.
ENTRANCE HALLWAY
17' 08" x 5' 11" Narrows to 2' 9" (5.38m x 1.80m) PLUS Storage Cupboard 3' 01 x 2' 10"
LIVING/DINING ROOM
27' 0" x 10' 11" Narrows to 9' (8.23m x 3.33m)
KITCHEN
9' 04" x 8' 10" (2.84m x 2.69m)
CLOAKROOM
4' 08" x 2' 11" (1.42m x 0.89m)
LANDING
11' 01" x 6' 03" (3.38m x 1.91m) PLUS Airing Cupboard 2' 7" x 1' 11"
BEDROOM ONE
13' 9" x 10' 11" (4.19m x 3.33m) PLUS Built-in-Robe 4' 03" x 2' 05"
BEDROOM TWO
10' 04" x 10' 01" (3.15m x 3.07m) PLUS Built-in-Robe 4' 03" x 2' 05"
BEDROOM THREE
8' 11" x 6' 11" (2.72m x 2.11m) PLUS Over-Stairs Storage Cupboard
BATHROOM
6' 09" x 6' 06" (2.06m x 1.98m)
What's included
Garden
Parking
Key Stats
Key Stats
TypeSemi-detached house
Bedrooms3
Bathrooms2
HeatingAsk Agent
Location
Map loading soon
Neighborhood data on demand
Nearby essentials will load when this section comes into view.
Listed on
Mortgage calculator
Estimated monthly payment
2.306 €/mo
Down payment10 % · 46.577 €
46.577 €419.189 € loan
Term
Total repayable691.878 €
Interest rate4.40 %
Representative estimate · Landomo is not a mortgage broker. · Rates updated April 2026